
A building is only as strong as the foundation beneath it. Even the best construction materials and structural design cannot compensate for a poorly designed or unsuitable foundation. When the right foundation is selected, it safely transfers the building’s weight to the ground, minimizes settlement, and helps the structure remain stable for decades.
Choosing from the many types of building foundations is not as simple as selecting the most common option. Engineers evaluate several factors before making a decision, including soil conditions, building loads, groundwater levels, climate, and the intended use of the structure. A foundation that performs well for a single-story home may not be suitable for a multi-story commercial building or a bridge.
In this guide, you’ll learn about the different categories of building foundations, where each type is used, and the advantages and limitations of every system. You’ll also discover how engineers select the right foundation based on site conditions and practical design requirements.
What Is a Building Foundation?
A building foundation is the lowest structural element of a building that transfers its weight safely into the ground. It connects the structure above (the superstructure) to the supporting soil below (the substructure).
Every building constantly carries different types of loads. These include the permanent weight of the structure itself, known as dead loads, as well as temporary loads such as occupants, furniture, vehicles, equipment, wind, and in some regions, seismic forces. A properly designed foundation distributes these loads evenly into the soil to prevent excessive stress on any single point.
Without a suitable foundation, even a well-designed building can experience structural problems over time. Uneven load transfer may lead to settlement, wall cracks, sloping floors, sticking doors and windows, or in severe cases, structural failure. Besides supporting structural loads, foundations also help:
- Maintain overall building stability.
- Reduce uneven or differential settlement.
- Improve resistance against wind and earthquake forces.
- Protect the structure from excessive ground movement.
- Provide long-term structural support throughout the building’s service life.
Simply put, every successful construction project begins with selecting a foundation that matches both the building requirements and the site’s ground conditions.
Why Are Building Foundations Important?
Foundations do much more than support the weight of a structure. They play a critical role in the safety, durability, and long-term performance of every building.
💡 Did You Know?
According to the ZipDo Education Report (2026), the global foundation settlement control market was valued at US$3.2 billion in 2023 and is projected to reach US$5.1 billion by 2030. This growth reflects increasing investment in technologies and engineering solutions designed to control foundation settlement and improve long-term foundation performance.
With that in mind, here are some of the main reasons why building foundations are essential.
Safely Transfer Structural Loads
One of the primary functions of a foundation is to transfer dead loads and live loads from the building into the supporting soil. By spreading these loads over a larger area, foundations help prevent excessive pressure that could cause the ground to fail.
Prevent Excessive Settlement
All buildings experience some settlement after construction. However, a properly designed foundation helps ensure that settlement remains within acceptable limits and occurs as uniformly as possible. This significantly reduces the risk of structural damage caused by differential settlement.
Improve Structural Stability
Strong foundations keep buildings stable under normal service conditions as well as during events such as heavy rainfall, strong winds, or seismic activity. They help maintain the building’s alignment and reduce movement over time.
Adapt to Site Conditions
No two construction sites are exactly alike. Soil strength, groundwater levels, drainage conditions, and local geology can vary significantly—even between nearby properties. This is why engineers perform site investigations before selecting an appropriate foundation system.
Increase the Building’s Service Life
A suitable foundation protects the structure against long-term issues such as soil movement, erosion, moisture-related problems, and uneven ground pressure. Investing in the correct foundation at the beginning of a project often reduces future maintenance and repair costs.
What Are the Different Types of Building Foundations?
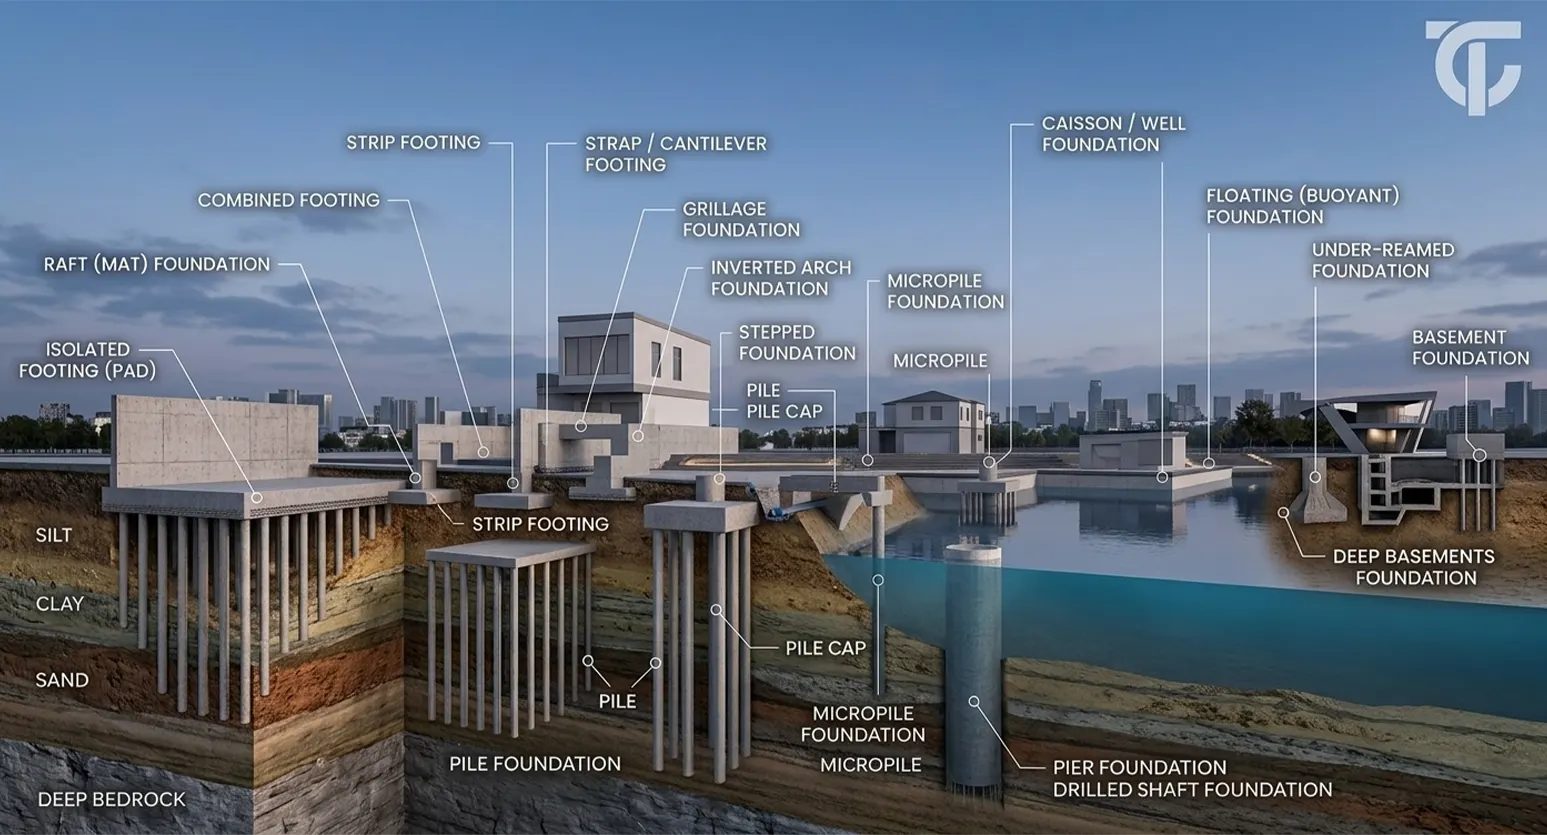
There are many types of foundation in building construction, but they are generally grouped into three main categories based on how they transfer structural loads to the ground.
- Shallow Foundations – Used when the surface soil has enough bearing capacity to support the building safely.
- Deep Foundations – Used when stronger soil or rock exists at greater depths below the ground surface.
- Specialized Foundation Systems – Designed for unusual ground conditions, difficult construction sites, or specific engineering requirements.
Each category serves a different purpose, and the final selection depends on factors such as soil bearing capacity, groundwater conditions, structural loads, budget, and project requirements.
| Foundation Category | Typical Depth | Common Applications |
| Shallow Foundations | Near the ground surface | Houses, low-rise buildings, retaining walls |
| Deep Foundations | Extend to deeper stable layers | High-rise buildings, bridges, industrial structures |
| Specialized Foundation Systems | Varies by project | Expansive soils, basements, difficult site conditions |
Understanding these categories makes it easier to identify which foundation system is suitable for a particular construction project.
Different Foundation Types Used in Construction
Before discussing each foundation individually, it’s important to understand that no single foundation is ideal for every project. The choice depends on several engineering considerations, including soil bearing capacity, building height, structural loads, groundwater level, nearby structures, construction budget, and local site conditions.
After evaluating these factors, engineers select the foundation system that provides adequate safety, stability, and long-term performance. The following sections explain the major different foundation types used in modern construction, beginning with shallow foundations.
✅ Shallow Foundations
- Isolated / Pad Footing
- Strip / Wall Footing
- Combined Footing
- Strap / Cantilever Footing
- Raft / Mat Foundation
- Grillage Foundation
- Stepped Footing
- Inverted Arch Foundation
✅ Deep Foundations
- Pile Foundation
9.1. Micropile Foundation
- Pier Foundation
10.1. Drilled Shaft Foundation
- Caisson / Well Foundation
✅ Specialized Foundation Systems
- Under-Reamed Foundation
- Floating (Buoyant) Foundation
- Basement Foundation
✅ Shallow Foundations
Shallow foundations are constructed close to the ground surface and transfer building loads directly to the upper soil layers. They are commonly used where the near-surface soil has sufficient bearing capacity, and the building loads are relatively light to moderate. These foundations are generally more economical, easier to construct, and require less excavation than deep foundation systems.
For this reason, they are widely used in residential buildings, small commercial structures, boundary walls, and other low-rise construction projects. Although shallow foundations are cost-effective, they are only suitable when the soil can safely support the expected structural loads. If the upper soil layers are weak, highly compressible, or affected by a high groundwater table, engineers may instead recommend a deep foundation system.
In the following sections, we’ll explore the most common shallow foundation systems, including isolated footings, strip footings, combined footings, raft foundations, grillage foundations, stepped footings, and other specialized shallow foundation designs.
1. Isolated / Pad Footing
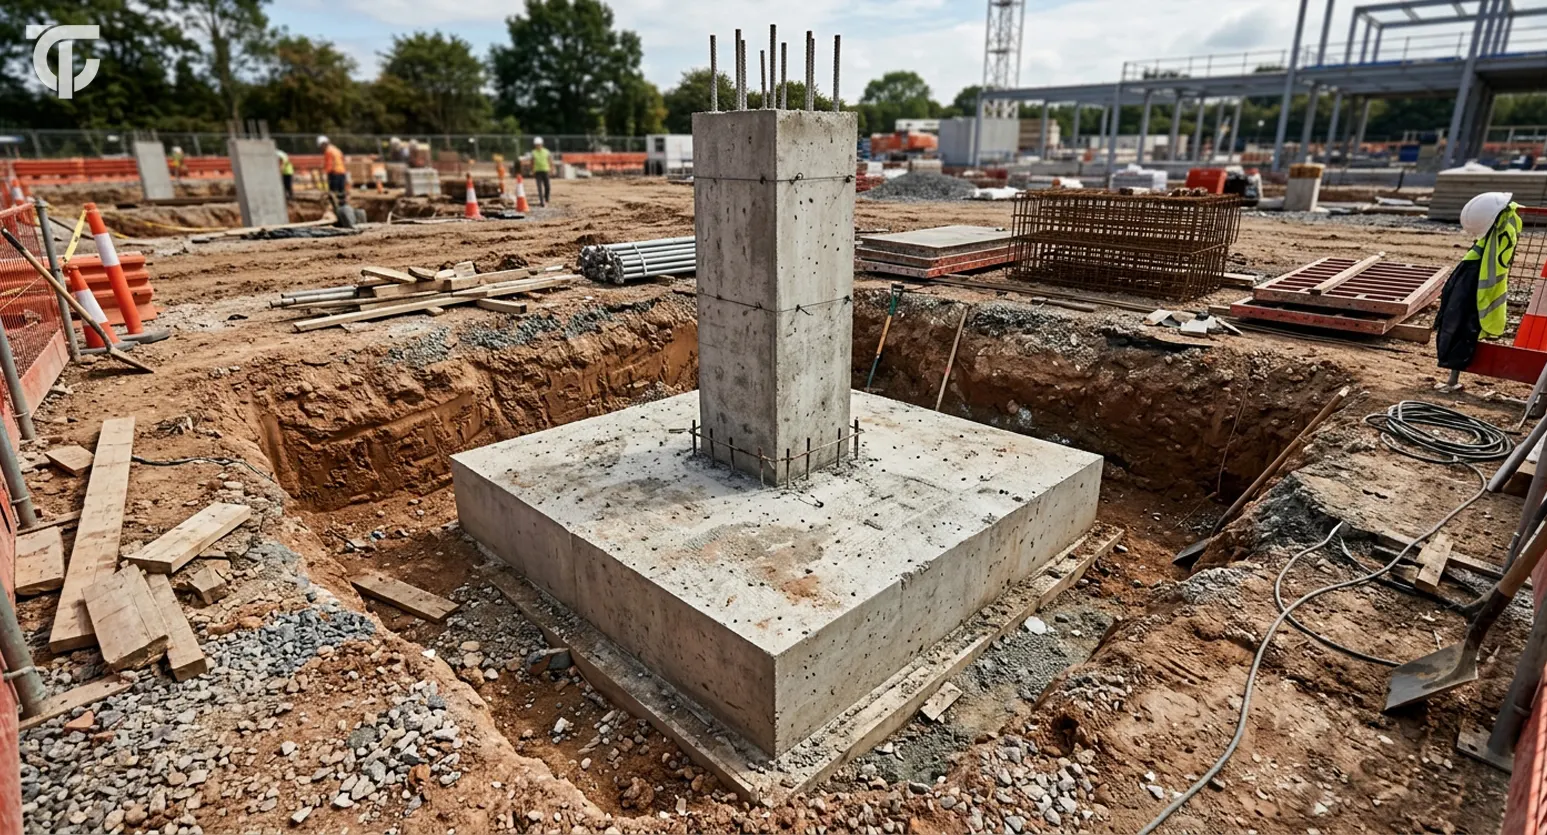
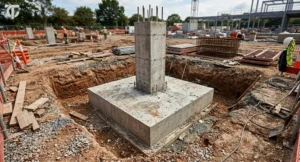
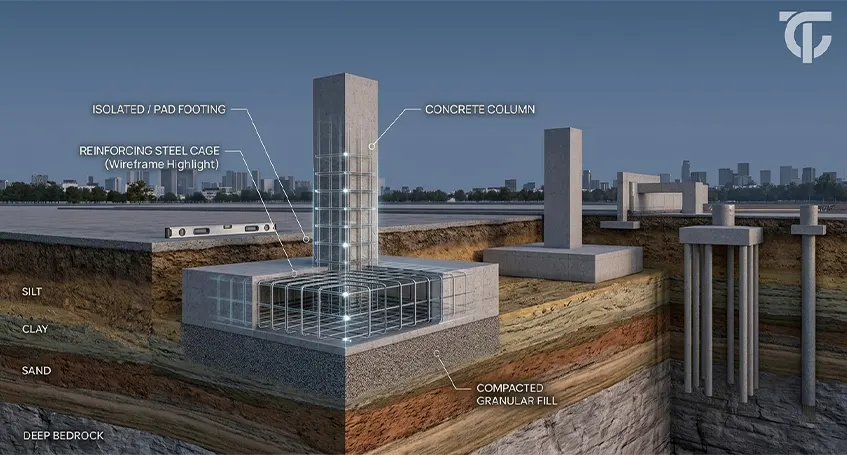
An isolated footing, also known as a pad footing, is one of the most widely used shallow foundations in residential and low-rise commercial construction. It consists of a single reinforced concrete footing that supports an individual column and transfers its load directly to the supporting soil.
Because each footing supports only one column, isolated footings are economical and relatively simple to construct. They are commonly selected when columns are spaced far enough apart that their foundations do not overlap.
Where Is an Isolated Footing Used?
- Residential houses
- Small commercial buildings
- Warehouses
- Schools
- Office buildings with individual column layouts
Advantages
- Economical for light to moderate structural loads.
- Requires less excavation than many other foundation systems.
- Simple design and construction process.
- Easy to inspect and maintain during construction.
- Suitable for most low-rise structures with stable soil.
Limitations
- Not suitable for weak or highly compressible soils.
- Performs poorly where significant differential settlement may occur.
- Not recommended when columns are closely spaced.
Suitable Soil Conditions
This footing performs best on soils with adequate bearing capacity, such as dense sand, gravel, or stiff clay, where settlement is expected to remain within acceptable limits.
2. Strip / Wall Footing
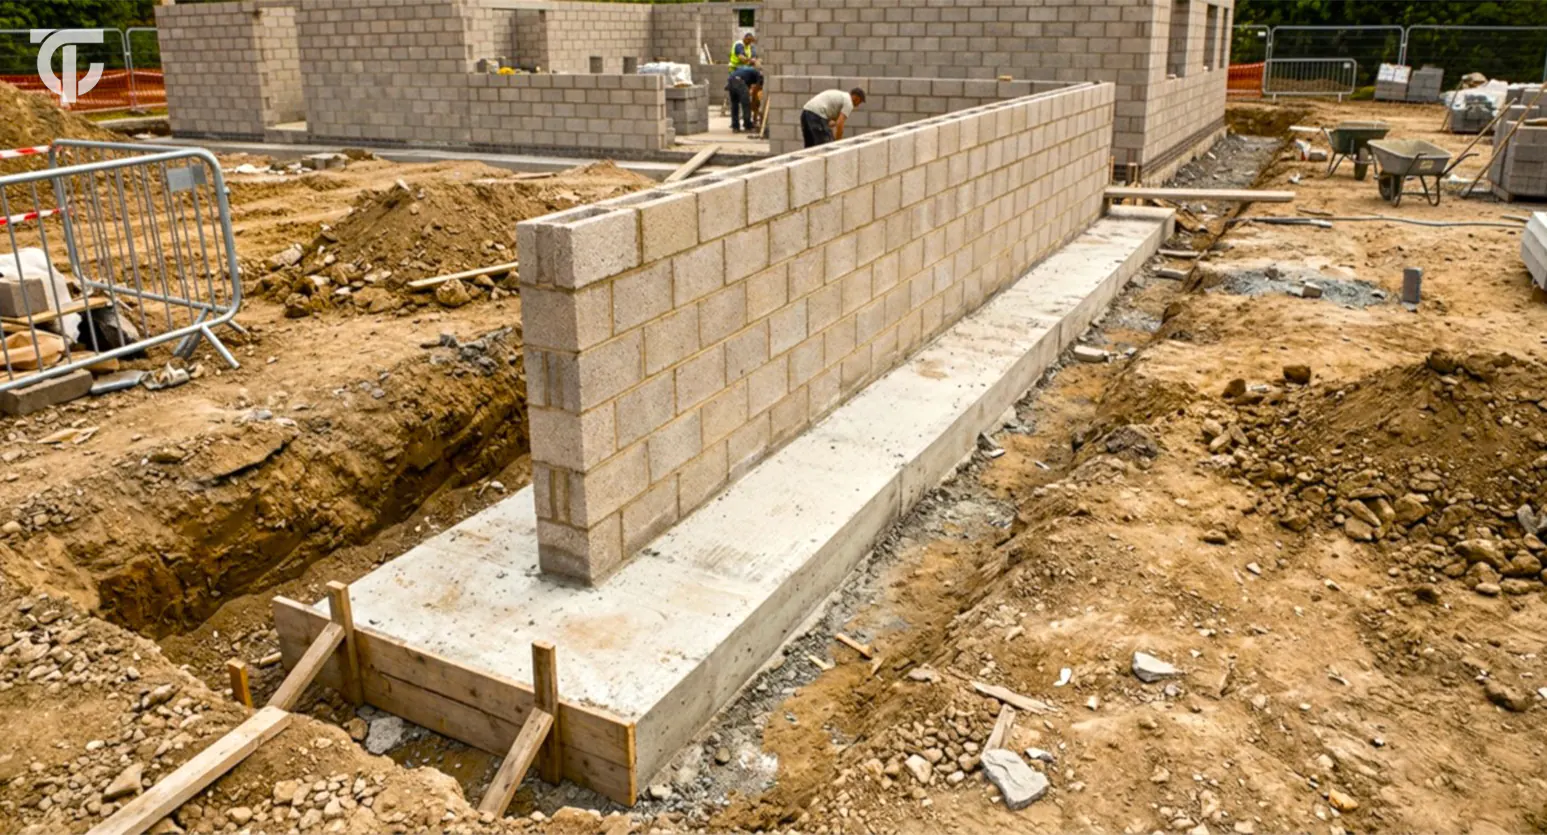
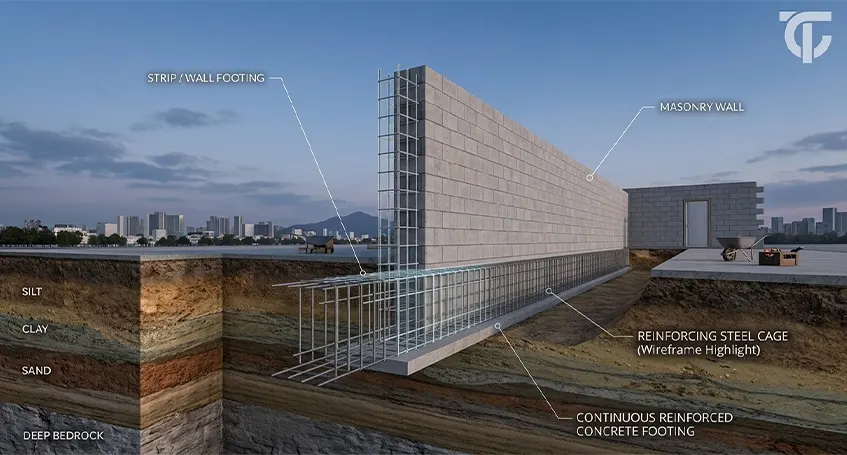
A Strip Footing, sometimes called a wall footing, is a continuous strip of reinforced concrete constructed beneath load-bearing walls or closely spaced columns. Instead of supporting a single column, it distributes the wall load uniformly along its entire length. Strip footings are among the most common foundation systems for residential buildings that use load-bearing masonry walls.
Where Is a Strip Footing Used?
- Residential houses
- Boundary walls
- Load-bearing masonry buildings
- Small commercial buildings
- Retaining walls with suitable ground conditions
Advantages
- Evenly distributes wall loads.
- Simple and cost-effective construction.
- Requires less reinforcement than many deep foundation systems.
- Well suited for continuous wall construction.
Limitations
- Not suitable for very soft or waterlogged soils.
- Can experience uneven settlement if soil conditions vary significantly.
- Limited to relatively light and moderate building loads.
Suitable Soil Conditions
Strip footings perform well where the upper soil layers have consistent strength and sufficient bearing capacity to support continuous wall loads.
3. Combined Footing
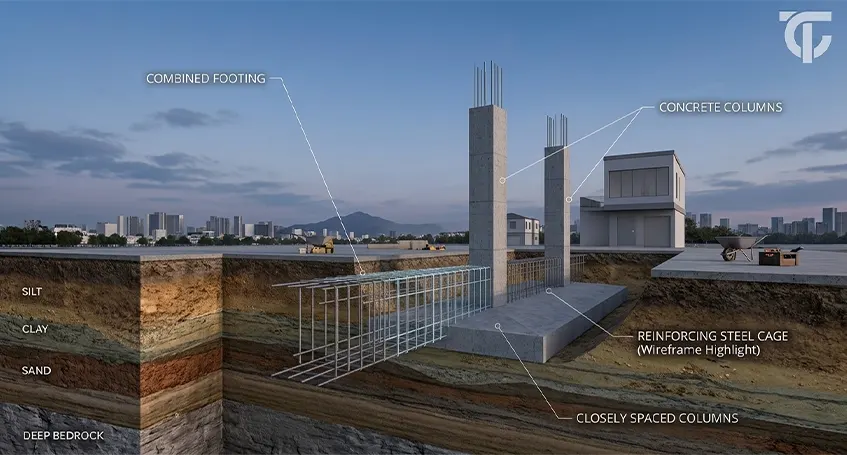
A combined footing supports two or more columns on a single reinforced concrete footing. It is commonly used when columns are positioned close together or when a column is located near a property boundary, making separate footings impractical. By combining multiple columns into one footing, structural loads are distributed more evenly while making efficient use of available space.
Where Is a Combined Footing Used?
- Buildings constructed near property lines
- Commercial buildings with closely spaced columns
- Industrial structures
- Multi-story buildings where column spacing is limited
Advantages
- Supports multiple columns efficiently.
- Reduces eccentric loading near boundaries.
- Provides better load distribution than separate overlapping footings.
- Practical where space restrictions exist.
Limitations
- Requires more reinforcement than isolated footings.
- Construction and design are more complex.
- Not ideal for highly compressible soils without proper engineering evaluation.
Suitable Soil Conditions
Combined footings are generally used where soil conditions are reasonably uniform and capable of supporting the combined structural loads.
4. Strap / Cantilever Footing
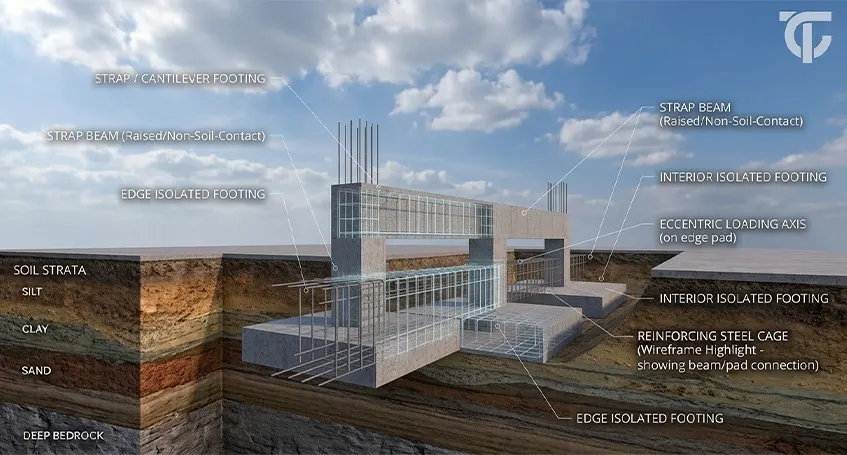
A strap footing, also known as a cantilever footing, consists of two isolated footings connected by a reinforced concrete beam called a strap beam. The connecting beam helps balance eccentric loads when one column is positioned near a property boundary. Unlike a combined footing, the strap beam itself is not intended to transfer significant loads to the soil. Instead, it helps distribute loads between the connected footings.
Where Is a Strap Footing Used?
- Boundary columns
- Urban construction sites with limited space
- Buildings where property lines restrict footing size
- Commercial and institutional buildings
Advantages
- Ideal for boundary conditions.
- Reduces eccentric loading.
- Allows economical use of isolated footings.
- Improves structural balance between adjacent columns.
Limitations
- Design requires careful structural analysis.
- Construction is more complex than isolated footings.
- Less suitable where soil settlement varies significantly.
Suitable Soil Conditions
Strap footings work best where supporting soil has relatively uniform bearing capacity, and differential settlement is expected to be minimal.
5. Raft / Mat Foundation
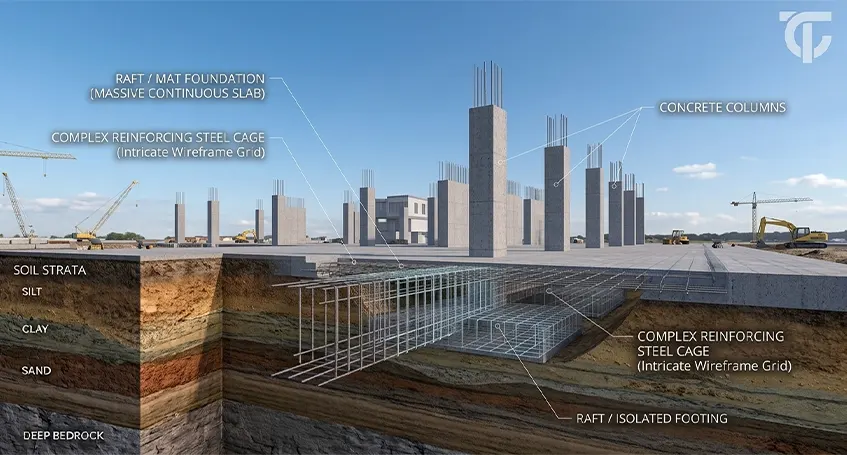
A raft foundation, also called a mat foundation, is a large reinforced concrete slab that supports multiple columns and walls across the entire building footprint. Instead of transferring loads through individual footings, the raft spreads structural loads over a much larger area. This significantly reduces contact pressure on the soil, making raft foundations an effective solution where the ground has relatively low bearing capacity.
Where Is a Raft Foundation Used?
- Multi-story residential buildings
- Commercial complexes
- Hospitals
- Industrial buildings
- Sites with weak or variable soil conditions
Advantages
- Distributes structural loads over a large area.
- Reduces differential settlement.
- Performs well on relatively weak soils.
- Can support multiple columns and walls simultaneously.
- Suitable where individual footings would overlap.
Limitations
- Higher construction cost than isolated or strip footings.
- Requires significant quantities of concrete and reinforcement.
- Construction planning is more demanding.
Suitable Soil Conditions
Raft foundations are particularly effective where soil bearing capacity is relatively low but deep foundations are not yet necessary.
6. Grillage Foundation
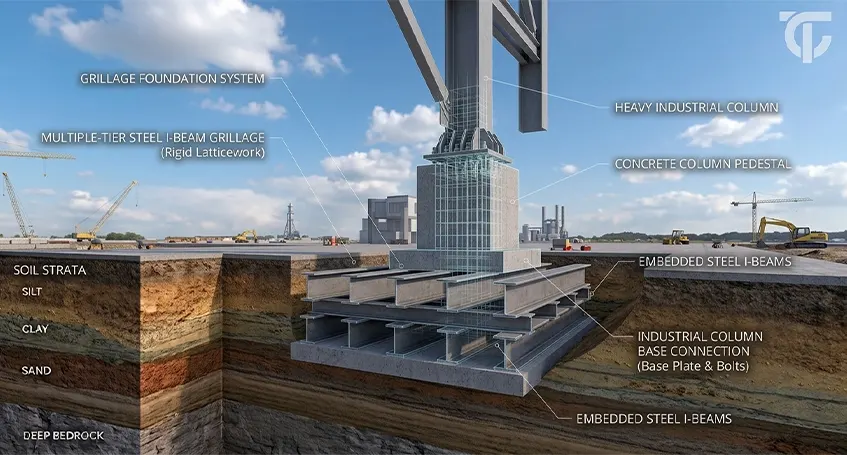
A grillage foundation consists of one or more layers of steel beams or reinforced concrete beams embedded within concrete to spread heavy structural loads over a larger soil area. Although not as common as other shallow foundations, grillage foundations are often used where heavy column loads must be supported without excavating to significant depths.
Where Is a Grillage Foundation Used?
- Industrial buildings
- Steel frame structures
- Transmission towers
- Heavy machinery foundations
- Temporary heavy-load structures
Advantages
- Efficiently distributes heavy concentrated loads.
- Requires relatively shallow excavation.
- Suitable where strong surface soil is available.
- Can reduce overall construction depth.
Limitations
- Requires careful detailing during construction.
- Steel members require protection against corrosion.
- Less common in standard residential construction.
Suitable Soil Conditions
Grillage foundations perform best where surface soils possess adequate strength, but structural loads are exceptionally heavy.
7. Stepped Footing
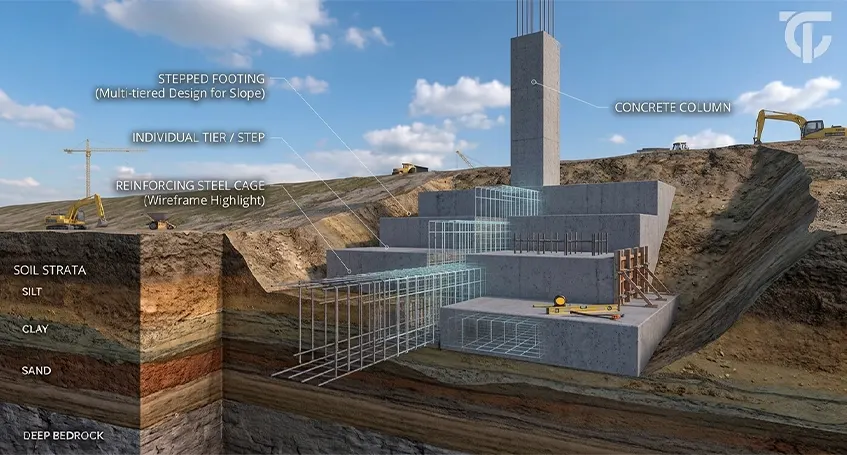
A stepped footing is designed with multiple horizontal steps to accommodate sloping ground or varying foundation levels. Rather than excavating large volumes of soil to create a single flat foundation level, stepped footings follow the natural terrain while maintaining structural stability.
Where Is a Stepped Footing Used?
- Buildings on sloping sites
- Hillside construction
- Retaining wall foundations
- Mountainous regions
- Split-level residential buildings
Advantages
- Reduces excavation on uneven terrain.
- Improves stability on sloping ground.
- Can lower earthwork costs.
- Maintains proper load transfer despite changing ground elevations.
Limitations
- Construction requires accurate setting out.
- Reinforcement detailing becomes more complex.
- Not suitable where soil movement is excessive.
Suitable Soil Conditions
Stepped footings are appropriate where stable soil exists across varying ground elevations, and proper drainage can be maintained.
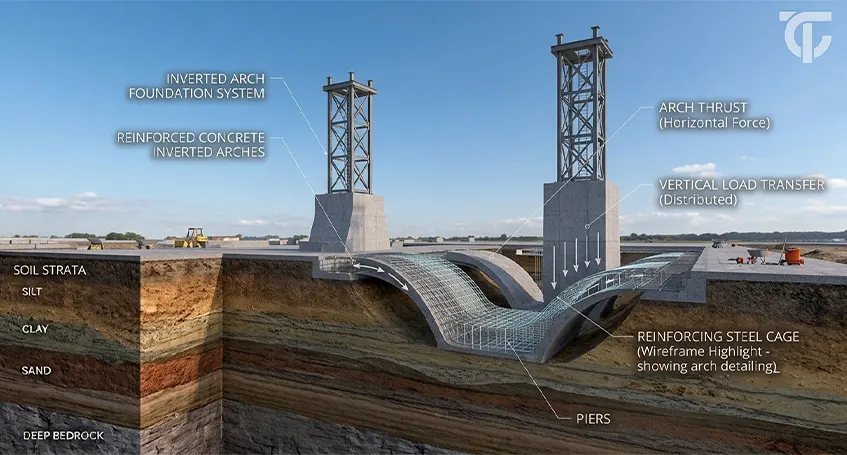
8. Inverted Arch Foundation
An inverted arch foundation is a specialized shallow foundation in which an inverted arch is constructed between two supporting walls or footings. The arch distributes structural loads over a wider area, reducing pressure on the supporting soil. Although rarely used in modern construction because of advances in reinforced concrete technology, inverted arch foundations may still be found in historical structures and certain specialized engineering applications.
Where Is an Inverted Arch Foundation Used?
- Bridge abutments
- Masonry structures
- Historic buildings
- Structures with limited foundation width
- Selected underground engineering works
Advantages
- Distributes loads efficiently over a larger area.
- Can reduce soil pressure where foundation width is limited.
- Useful in certain masonry construction projects.
Limitations
- Rarely used in modern building construction.
- More difficult and expensive to construct than conventional reinforced concrete footings.
- Requires specialized structural design.
Suitable Soil Conditions
Inverted arch foundations are generally considered only for special engineering situations where conventional shallow foundations are not practical and specific structural requirements justify their use.
With these eight shallow foundation systems covered, the next section will move to deep foundations, where structural loads are transferred to stronger soil or rock layers located much deeper below the ground surface. These foundation systems are commonly used for high-rise buildings, bridges, marine structures, and projects constructed on weak surface soils.
✅ Deep Foundations
Unlike shallow foundations, deep foundations transfer structural loads to stronger soil or rock layers located well below the ground surface. They are used when the upper soil lacks sufficient bearing capacity or when buildings are subjected to heavy structural loads that shallow foundations cannot safely support.
Although deep foundations are generally more expensive and require specialized equipment, they provide excellent stability for projects built on weak, loose, or waterlogged soils. They are commonly used for high-rise buildings, bridges, marine structures, industrial facilities, and other heavy construction projects. The following are the most common deep foundation systems used in modern construction.
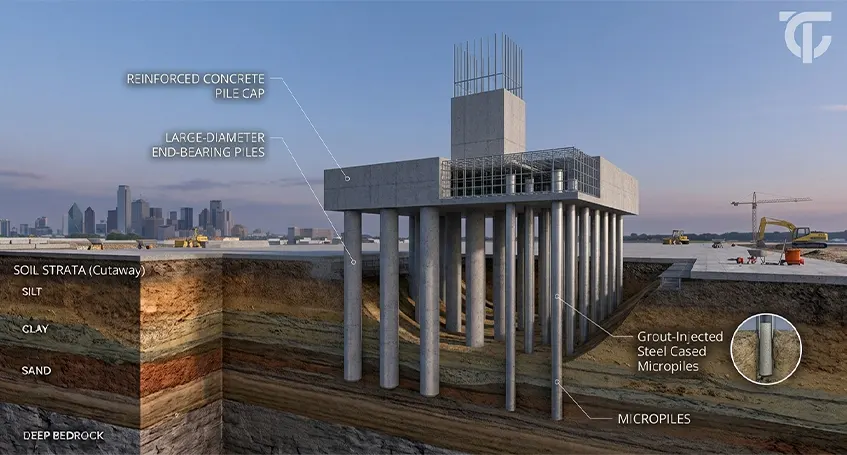
9. Pile Foundation
A pile foundation consists of long, slender structural members driven, drilled, or cast deep into the ground to transfer building loads to stronger soil or rock layers. Depending on the project requirements, piles may be made of reinforced concrete, steel, timber, or composite materials. Pile foundations can transfer loads through end bearing, skin friction, or a combination of both, making them one of the most versatile foundation systems.
Where Is a Pile Foundation Used?
- High-rise buildings
- Bridges and flyovers
- Marine and waterfront structures
- Industrial facilities
- Buildings constructed on soft or loose soils
- Large infrastructure projects
Advantages
- Suitable for weak surface soils.
- Supports very heavy structural loads.
- Performs well in areas with high groundwater levels.
- Reduces excessive settlement.
- Can be installed at considerable depths.
Limitations
- Higher construction cost than shallow foundations.
- Requires specialized equipment and skilled labor.
- Construction may generate vibration and noise, depending on the installation method.
- Quality control is critical during installation.
Suitable Soil Conditions
Pile foundations are ideal where strong bearing layers exist at greater depths or where surface soils cannot safely support structural loads.
9.1. Micropile Foundation
A micropile foundation is a smaller-diameter version of a conventional pile foundation. Despite their relatively small size, micropiles can carry significant structural loads due to their high-strength steel reinforcement and pressure-grouted construction. Micropiles are especially useful where access is restricted or where existing structures make conventional piling difficult.
Common Applications
- Building renovations
- Foundation strengthening
- Urban construction sites
- Historic building restoration
- Seismic retrofitting
- Restricted-access construction
Advantages
- Minimal vibration during installation.
- Suitable for confined working areas.
- Can strengthen existing foundations.
- Effective in difficult ground conditions.
Limitations
- More expensive per unit length than conventional piles.
- Installation requires specialized equipment and experienced contractors.
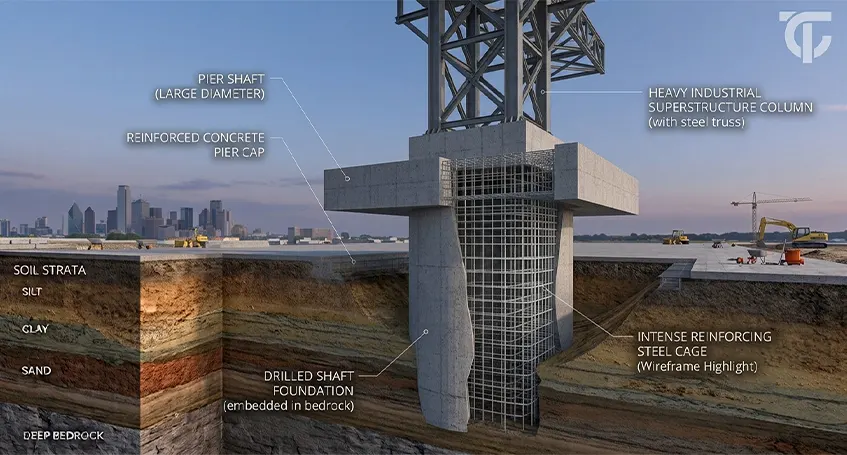
10. Pier Foundation
A pier foundation consists of large cylindrical columns constructed by excavating holes and filling them with reinforced concrete. Unlike driven piles, pier foundations are typically formed by drilling into the ground before placing reinforcement and concrete. Because of their large diameter, pier foundations can support substantial structural loads while providing excellent stability.
Where Is a Pier Foundation Used?
- Commercial buildings
- Industrial facilities
- Bridges
- Towers
- Structures carrying heavy concentrated loads
Advantages
- Supports large structural loads.
- Less vibration compared to driven piles.
- Suitable where stable soil exists at moderate depths.
- Allows visual inspection before concrete placement.
Limitations
- Construction can be affected by groundwater.
- Requires stable excavation during drilling.
- Not suitable where boreholes cannot remain open safely.
Suitable Soil Conditions
Pier foundations are effective where competent bearing strata are available below weaker surface soils.
10.1. Drilled Shaft Foundation
A drilled shaft foundation, also known as a drilled pier or bored pile in many regions, is a large-diameter deep foundation constructed by drilling a hole into the ground and filling it with reinforced concrete. Although similar to pier foundations, drilled shafts are generally designed for heavier loads and greater depths.
Common Applications
- High-rise buildings
- Major bridges
- Transmission towers
- Industrial plants
- Large commercial developments
Advantages
- High load-carrying capacity.
- Minimal vibration during construction.
- Can be customized for varying soil conditions.
- Suitable for heavily loaded structures.
Limitations
- Construction quality depends heavily on proper drilling and concrete placement.
- Groundwater may complicate excavation.
- Requires specialized drilling equipment.
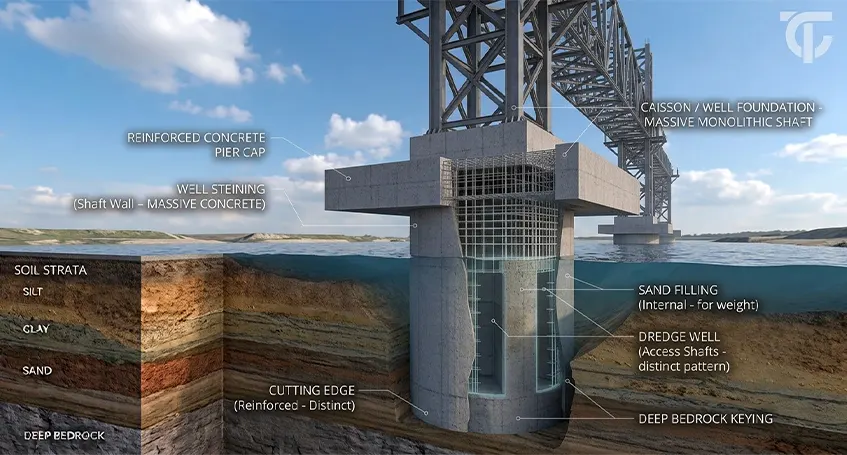
11. Caisson / Well Foundation
A caisson foundation, also known as a well foundation in many civil engineering projects, is a large hollow structure that is sunk into the ground or riverbed until it reaches a suitable bearing layer. Once positioned correctly, it is filled with concrete to form a stable deep foundation. Caisson foundations are particularly valuable for projects constructed in or near water, where conventional shallow foundations are impractical.
Where Is a Caisson / Well Foundation Used?
- Bridge piers
- River crossings
- Marine structures
- Ports and harbors
- Dams
- Offshore construction
Advantages
- Excellent stability under heavy loads.
- Suitable for underwater construction.
- Performs well against scour around bridge foundations.
- Long service life when properly constructed.
Limitations
- Construction is time-consuming.
- Requires specialized equipment and experienced contractors.
- Higher initial construction cost.
- Not practical for ordinary residential buildings.
Suitable Soil Conditions
Caisson foundations are generally selected where construction takes place below the water table or where deep, stable bearing layers must be reached beneath rivers, lakes, or coastal environments.
✅ Specialized Foundation Systems
While shallow and deep foundations meet the needs of most construction projects, certain site conditions require more specialized solutions. These foundation systems are designed for unusual soil behavior, restricted construction environments, or specific structural requirements. The following specialized foundations are commonly used in projects where conventional foundation systems may not provide the required performance.
12. Under-Reamed Foundation
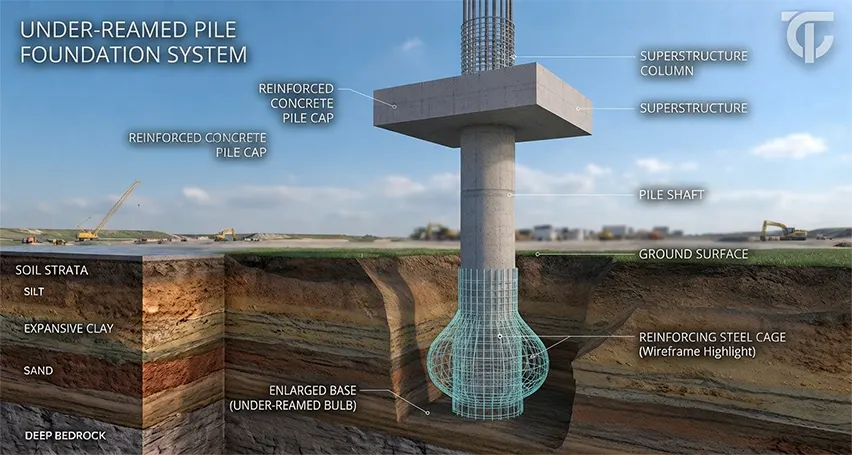
An under-reamed foundation is a type of bored pile foundation with one or more enlarged bulb-shaped sections formed near its base. These enlarged bulbs increase the contact area with the surrounding soil, helping the foundation resist both vertical movement and uplift forces. Under-reamed foundations are widely used in regions where expansive clay soils undergo significant shrinkage and swelling due to seasonal moisture changes.
Where Is an Under-Reamed Foundation Used?
- Residential buildings on expansive clay
- Low-rise commercial structures
- Areas experiencing seasonal soil movement
- Foundations requiring improved uplift resistance
Advantages
- Performs well in expansive soils.
- Reduces problems caused by soil shrinkage and swelling.
- Improves resistance against uplift forces.
- Provides better long-term stability than ordinary bored piles in problematic soils.
Limitations
- Construction requires specialized boring equipment.
- Proper bulb formation is essential for structural performance.
- Less economical where expansive soils are absent.
13. Floating (Buoyant) Foundation
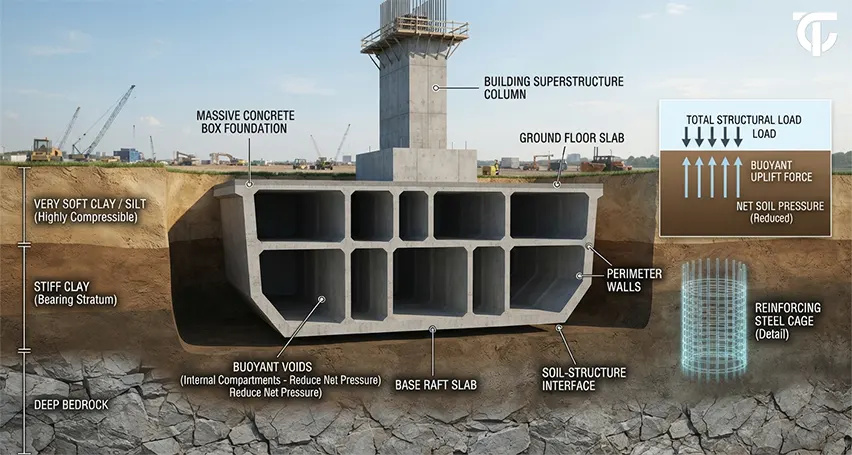
A floating foundation, sometimes called a buoyant foundation, is designed so that the weight of excavated soil approximately balances the weight of the completed structure. This helps minimize settlement by reducing stress on the underlying soil. Floating foundations are often considered where buildings must be constructed on very soft or compressible ground.
Where Is a Floating Foundation Used?
- High-rise buildings
- Soft clay deposits
- Urban developments with poor ground conditions
- Large commercial projects
Advantages
- Helps reduce settlement.
- Suitable for weak and highly compressible soils.
- Can improve long-term structural performance.
Limitations
- Complex design and construction.
- Requires detailed geotechnical investigation.
- Higher construction costs compared to conventional shallow foundations.
14. Basement Foundation
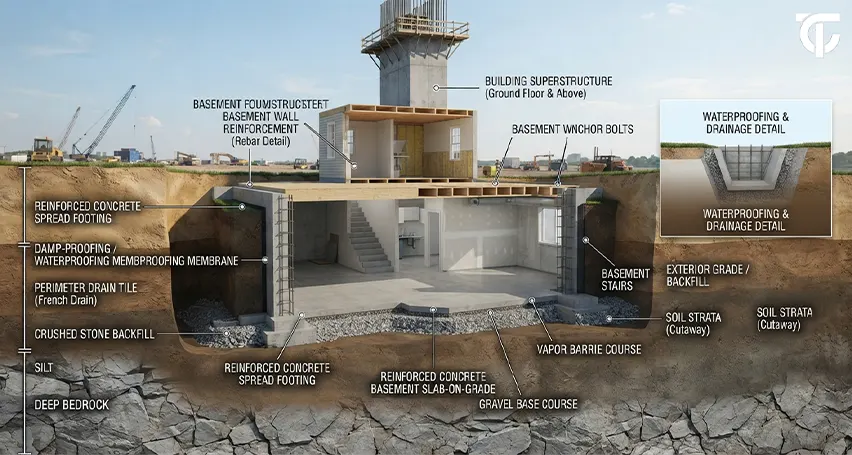
A basement foundation combines structural support with usable below-ground space. In addition to carrying building loads, it provides extra floor area that can be used for storage, parking, mechanical rooms, or living spaces. Unlike standard shallow foundations, basement foundations require deeper excavation and careful consideration of groundwater, drainage, and waterproofing.
Where Is a Basement Foundation Used?
- Residential homes
- Commercial buildings
- Apartment complexes
- Mixed-use developments
- Buildings requiring underground parking
Advantages
- Increases usable floor space.
- Improves property value in many developments.
- Provides additional storage or functional areas.
- Offers protection for utilities and mechanical systems.
Limitations
- Higher excavation costs.
- Waterproofing is critical.
- Construction becomes more challenging where groundwater levels are high.
- Drainage systems require careful design.
Comparison of Building Foundation Types
The following table provides a quick overview of the major building foundation types discussed in this guide.
| Foundation Type | Foundation Category | Best Soil Conditions | Typical Applications |
| Isolated / Pad Footing | Shallow | Strong surface soil | Residential and low-rise buildings |
| Strip / Wall Footing | Shallow | Uniform bearing soil | Load-bearing wall construction |
| Combined Footing | Shallow | Moderate bearing capacity | Closely spaced columns |
| Strap / Cantilever Footing | Shallow | Uniform soil | Boundary columns |
| Raft / Mat Foundation | Shallow | Weak to moderate soils | Multi-story buildings |
| Grillage Foundation | Shallow | Strong surface soil | Heavy steel structures |
| Stepped Footing | Shallow | Sloping stable ground | Hillside construction |
| Inverted Arch Foundation | Shallow | Special engineering conditions | Historic and masonry structures |
| Pile Foundation | Deep | Weak surface soil | High-rise and infrastructure projects |
| Micropile Foundation | Deep | Difficult access sites | Foundation strengthening |
| Pier Foundation / Drilled Shaft Foundation | Deep | Deep competent strata | Commercial and bridge construction |
| Caisson / Well Foundation | Deep | Riverbeds and underwater conditions | Bridges and marine structures |
| Under-Reamed Foundation | Specialized | Expansive clay | Residential buildings |
| Floating (Buoyant) Foundation | Specialized | Very soft soil | Large commercial buildings |
| Basement Foundation | Specialized | Stable excavated ground | Buildings with underground levels |
How Engineers Choose the Right Foundation
Selecting a foundation is not simply a matter of choosing the most common or least expensive option. Every construction site has different ground conditions, structural requirements, and environmental factors that influence the final decision.
Before construction begins, structural and geotechnical engineers evaluate several key factors to determine which foundation system will provide the safest, most stable, and most economical solution.
👉 Engineering Insight: A foundation that performs well on one site may be completely unsuitable for another site located only a short distance away. Differences in soil strength, groundwater level, and building loads can significantly change the recommended foundation type.
The following factors are typically evaluated during the foundation selection process.
👷🏻♂️ Soil Investigation and Bearing Capacity
The first and often the most important step is understanding the ground beneath the proposed structure. Engineers perform a geotechnical investigation to identify:
- Soil type
- Soil bearing capacity
- Groundwater level
- Soil layering
- Settlement characteristics
- Potential construction challenges
This information helps determine whether shallow foundations can safely support the building or whether deeper foundation systems are required. Without reliable soil data, foundation design becomes an assumption rather than an engineering decision.
👉 Industry Practice: Modern construction projects typically begin with a geotechnical investigation because soil conditions cannot be determined accurately through visual inspection alone. The investigation provides the data engineers need to select a foundation that matches actual site conditions rather than assumptions.
👷🏻♂️ Building Loads
The weight of the structure directly affects foundation selection. Engineers calculate several types of structural loads, including:
- Dead loads (permanent building weight)
- Live loads (people, furniture, equipment, vehicles)
- Wind loads
- Seismic loads (where applicable)
A small residential house generally requires a much lighter foundation than a multi-story office building, industrial facility, or bridge. As structural loads increase, larger shallow foundations or deep foundation systems may become necessary.
👷🏻♂️ Groundwater Level
Groundwater can significantly influence foundation construction and long-term performance. A high water table may:
- Reduce soil strength.
- Complicate excavation.
- Increase construction costs.
- Require drainage or dewatering systems.
- Affect waterproofing requirements.
For projects with basements or deep excavations, groundwater conditions become an even more important design consideration.
👷🏻♂️ Soil Conditions
Not all soils behave the same under structural loads. For example:
- Dense gravel generally provides excellent support.
- Dense sand performs well under most building loads.
- Stiff clay may safely support moderate structures.
- Loose sand can settle significantly if not properly compacted.
- Expansive clay changes volume as moisture content varies.
- Organic soils usually require ground improvement or deep foundations.
Understanding these characteristics allows engineers to select a foundation that works with the soil instead of against it.
👷🏻♂️ Building Height and Structural System
As buildings become taller, foundation demands increase considerably. A single-story residence often performs well on shallow foundations. At the same time, multi-story buildings, towers, and industrial facilities frequently require raft or deep foundation systems capable of supporting much larger loads.
The building’s structural layout also affects the foundation design. Closely spaced columns, load-bearing walls, or heavily loaded core sections may each require different foundation solutions.
Site Conditions
Every construction site presents unique challenges beyond soil characteristics. Engineers also evaluate:
- Site accessibility
- Available construction space
- Adjacent buildings
- Property boundaries
- Existing underground utilities
- Ground slope
- Nearby excavations
Urban construction projects often require different foundation solutions than projects built on open land because available working space is much more limited.
👷🏻♂️ Climate and Environmental Conditions
Environmental factors can influence long-term foundation performance. These include:
- Heavy rainfall
- Flood risk
- Frost depth (where applicable)
- Coastal exposure
- Seasonal moisture variation
- Earthquake activity
Designing a foundation without considering local environmental conditions may increase maintenance costs and reduce the structure’s service life.
👷🏻♂️ Construction Budget
Although cost should never outweigh safety, it remains an important part of foundation selection. Engineers aim to choose a foundation that:
- Meets structural requirements.
- Matches site conditions.
- Complies with applicable design standards.
- Provides long-term value without unnecessary construction costs.
The least expensive foundation is not always the most economical choice if it results in future settlement, repairs, or structural problems.
Quick Foundation Selection Guide
The following table provides a general comparison of common site conditions and the foundation systems that are often considered during preliminary planning.
| Site Condition | Foundation Commonly Considered |
| Strong surface soil with light structural loads | Isolated, Strip, or Combined Footings |
| Weak surface soil | Pile Foundation or Caisson Foundation |
| Closely spaced columns | Combined Footing |
| Column near a property boundary | Strap (Cantilever) Footing |
| Low soil bearing capacity across the entire building area | Raft (Mat) Foundation |
| Expansive clay soil | Under-Reamed Foundation |
| Sloping ground | Stepped Footing |
| Heavy industrial columns | Grillage Foundation |
| Limited working space | Micropile Foundation |
| River or marine construction | Caisson / Well Foundation |
| Buildings requiring underground parking or storage | Basement Foundation |
📢 Important Notice: This table provides only a general guide. Qualified Structural and Geotechnical Engineers should always determine the final foundation type after evaluating site investigations, soil test results, structural loads, local building regulations, and project-specific requirements.
Factors That Affect Foundation Selection
Although every project is unique, most foundation decisions are influenced by the same core engineering principles. The most important factors include:
- Soil bearing capacity
- Building loads
- Groundwater conditions
- Settlement characteristics
- Site topography
- Structural layout
- Environmental conditions
- Construction budget
- Future building expansion
- Local building codes and engineering standards
Rather than relying on a single factor, engineers evaluate all of these conditions together before recommending the most appropriate foundation system.
Common Foundation Problems and Their Causes
Even a well-constructed building can experience foundation problems if the selected foundation is unsuitable for the site or if construction quality is poor. Understanding these issues helps property owners recognize potential warning signs early and emphasizes the importance of proper engineering during the planning stage.
Differential Settlement
Differential settlement occurs when one part of a building settles more than another.
Common Causes
- Uneven soil conditions
- Poor soil compaction
- Inadequate foundation design
- Water infiltration
Possible Effects
- Cracked walls
- Uneven floors
- Misaligned doors and windows
- Structural distortion
Structural Cracks
Cracks may develop when foundation movement exceeds acceptable design limits. Although some hairline cracks are harmless, wider or continuously growing cracks should always be inspected by a qualified structural engineer.
Water Seepage
Poor drainage or inadequate waterproofing can allow water to enter below-ground foundation elements. Common causes include:
- High groundwater levels
- Blocked drainage systems
- Poor site grading
- Damaged waterproofing
Uneven Floors
Floors that slope noticeably may indicate foundation movement or settlement. While not every uneven floor results from foundation failure, it should never be ignored without proper inspection.
Tilting or Leaning Structures
Severe differential settlement can cause portions of a structure to tilt over time. Although relatively uncommon in properly engineered buildings, this problem highlights the importance of selecting a suitable foundation based on accurate soil investigation.
👉 Practical Note: Many foundation-related problems originate long before construction begins. Proper site investigation, accurate structural calculations, and selecting the right foundation system are far more effective than attempting costly repairs after the building is completed.
Common Mistakes to Avoid When Choosing a Foundation
Many foundation problems can be traced back to poor planning rather than poor construction. The following mistakes should be avoided whenever possible.
- Skipping soil testing before construction.
- Choosing a foundation based only on cost.
- Ignoring groundwater conditions.
- Underestimating future structural loads.
- Using the same foundation type for every project.
- Overlooking nearby structures and property boundaries.
- Ignoring drainage around the building.
- Failing to consult qualified structural or geotechnical engineers.
Avoiding these mistakes during the planning stage can significantly reduce the likelihood of future structural issues and unnecessary repair costs.
Tips for Choosing the Right Building Foundation
If you’re planning a construction project, consider the following recommendations before finalizing the foundation design.
- Always begin with a proper site investigation.
- Never assume neighboring buildings use the correct foundation for your site.
- Match the foundation to both soil conditions and structural loads.
- Consider future expansion during the design stage.
- Pay attention to drainage and groundwater management.
- Use qualified engineers for foundation design and review.
- Follow local building codes and engineering standards.
- Invest in quality construction materials and workmanship.
A carefully selected foundation provides long-term structural stability and often reduces maintenance costs throughout the building’s life.
👉 If you’re interested in learning more about construction methods, structural systems, and building practices, explore more articles in The Concrete Talk’s Construction and Building Topics.
Final Thoughts
The foundation is one of the most important structural components of any building. It supports the entire structure, distributes loads safely into the ground, and plays a major role in long-term safety and durability.
As you’ve seen throughout this guide, there are many types of building foundations, each designed for specific soil conditions, structural loads, and project requirements. From simple isolated footings used in residential construction to deep pile foundations supporting high-rise buildings and bridges, every foundation has its own purpose and engineering advantages.
Selecting the right foundation should never be based on cost alone. Soil conditions, groundwater levels, structural requirements, environmental factors, and professional engineering judgment all contribute to choosing the most appropriate solution.
Understanding these foundation systems is valuable for homeowners, students, contractors, architects, and engineers alike. However, every construction project is unique, so the final foundation design should always be based on a detailed site investigation and recommendations from qualified engineering professionals.
Frequently Asked Questions
What are the different types of building foundations?
Building foundations are generally classified into three main categories: shallow foundations, deep foundations, and specialized foundation systems. Each category includes several foundation types designed for different soil conditions, structural loads, and construction requirements.
What is the difference between shallow and deep foundations?
Shallow foundations transfer building loads to the soil near the ground surface. They are commonly used where the soil has adequate bearing capacity. Deep foundations extend much deeper into the ground to reach stronger soil or rock layers, and are also used for heavy structures or sites with weak surface soils.
How do engineers choose the right building foundation?
Engineers evaluate several factors before selecting a foundation, including soil bearing capacity, structural loads, groundwater level, site conditions, environmental factors, construction budget, and the results of a geotechnical investigation.
Which foundation is best for residential buildings?
There is no single best foundation for every home. Many residential buildings use isolated, strip, or raft foundations, but the final choice depends on the site’s soil conditions, building design, and engineering requirements.
Why is soil testing important before foundation construction?
Soil testing helps engineers determine soil strength, bearing capacity, groundwater conditions, and settlement characteristics. This information is essential for selecting a foundation that can safely support the building while minimizing future structural problems.