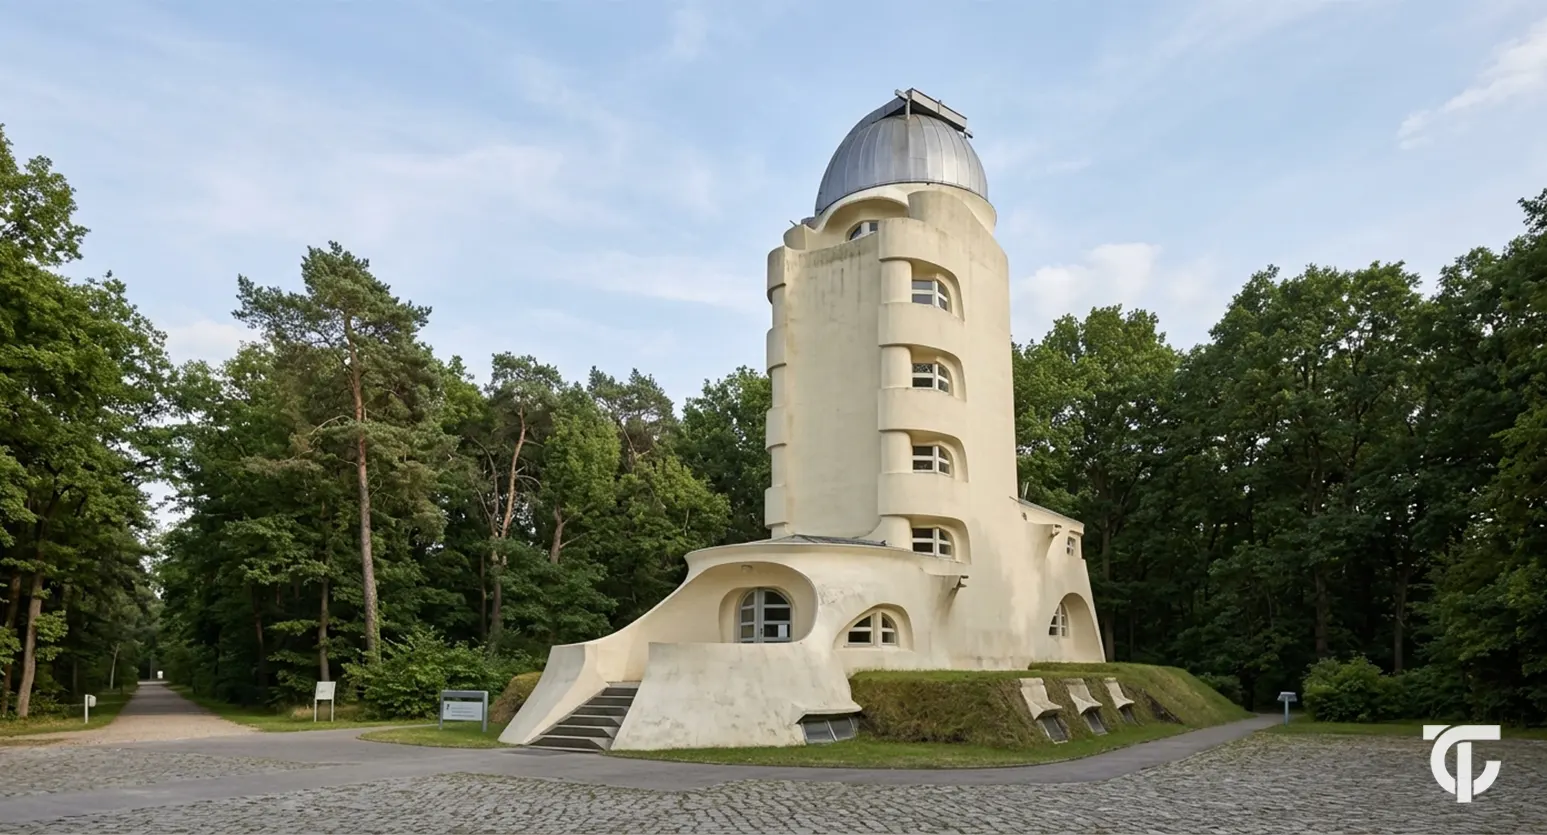

How do you design a building that must function as a scientific instrument and still look like a sculpture?
The Einstein Tower in Potsdam, Germany, is one of the best-known answers to that question. Einstein Tower Architecture is particularly notable for the way Erich Mendelsohn combined an expressive, sculptural building form with the technical requirements of a working solar observatory.
The tower is a major example of German Expressionist Architecture. Its flowing curves and sculptural massing set it apart from conventional rectangular buildings. Yet, it was built for solar research and still serves that purpose today.
This article looks at the building itself: Its form, its spaces, its materials and the link between its design and its science.
The History and Architectural Background of the Einstein Tower
Erich Mendelsohn and the Original Design Vision
The Erich Mendelsohn Einstein Tower project brought his interest in expressive architectural forms into direct contact with the demanding requirements of astrophysical research. It was a significant early project in his career, and it shows how strongly he favoured dynamic, expressive design.
The work began on paper. From 1917 onwards, Mendelsohn developed early sketches for the tower, and the design continued to evolve through further planning in 1919. During that architectural design process, he also discussed the project with scientists and technical specialists. His vision developed alongside the observatory’s scientific needs, not apart from them, and that form-and-function relationship runs through the whole building.
Why the Einstein Tower Was Commissioned
Astrophysicist Erwin Finlay Freundlich was central to the project’s scientific programme. His goal was to investigate the gravitational redshift of solar spectral lines, an effect predicted by Albert Einstein’s theory of relativity. Put simply, spectral lines are the pattern created when sunlight is split into its components, and the question was whether that pattern showed the predicted shift.
Answering it called for a dedicated solar observatory, where sunlight could be directed into a telescope and analysed in a laboratory. That programme influenced the building’s internal spaces and optical arrangement, and Mendelsohn gave it an expressive architectural form.
The results did not settle the matter. Solar convection and its associated spectral shifts complicated the measurements, and experimental confirmation came only at the end of the 1950s. The tower itself did not prove general relativity.
One note on dates, since sources often blur them. Construction began in 1920, and the building was largely completed by 1922. The telescope and its mirrors were installed in 1924, when the observatory was commissioned.
What Architectural Style Is the Einstein Tower?
The Einstein Tower’s architectural style is German Expressionism. That label isn’t a polite way of saying the building looks unusual. It rests on specific architectural characteristics, and they’re easy to spot once you know where to look.
The Influence of German Expressionism
Einstein Tower Expressionist Architecture is distinguished by its sculptural massing, flowing surfaces and departure from conventional geometric compositions. Mendelsohn didn’t stack rectangular blocks with flat walls. He shaped the building as one connected form, and its curved surfaces create an impression of movement even though nothing about the structure moves.
This approach belongs to the broader architectural experimentation of the early twentieth century, when architects were testing new ways to give buildings expressive form.
How Mendelsohn Used Form to Express Movement and Energy
The tower appears to grow out of its base rather than sit on top of it. Its vertical form contrasts with the lower, more horizontal volumes, and curved surfaces link those parts. As a result, the building reads as one continuous shape. That continuity produces the sense of movement.
Mendelsohn’s design has been discussed in relation to ideas of movement, mass and energy. It’s a helpful reading, but it has limits. Not every feature stands for a specific scientific principle, and the building isn’t a literal picture of relativity.
Einstein Tower Architectural Features and Design
The Einstein Tower Architectural Features are best understood through the relationship between its sculptural tower, curved exterior surfaces, lower volumes and carefully designed interior spaces. We’ll take them one at a time.
The Sculptural Tower and Its Organic Form
Start with architectural massing, meaning how a building’s major volumes fit together. The main tower rises above the lower volumes, and the shift between these masses happens through curved forms rather than abrupt joints. That’s why the building looks sculpted instead of assembled from conventional rectangular blocks.
The contrast between vertical and horizontal matters just as much. The tower pulls the eye upward, the lower volumes spread outward, and the composition depends on both. Together, these organic building forms give the design its dynamic character.
The Curved Façade, Windows and Exterior Composition
The exterior surfaces curve instead of running flat, so the façade avoids a repetitive appearance. The smaller, sweeping windows follow the same logic. They sit within solid wall surfaces and relate to the overall form rather than interrupting it.
The balance between openings and solid wall gives the exterior its architectural rhythm. Because the building envelope reads as one continuous surface, the whole exterior feels carved from a single form. That’s curvilinear architecture working at the scale of the entire façade.
The Tower, Podium and Relationship with the Landscape
The tower doesn’t stand alone. It relates to a lower, platform-like form, the podium, and the whole building seems to emerge from the surrounding ground. Once again, a vertical tower plays against a horizontal base. The sloping, grass-covered areas around it also influence how the building is seen.
The Einsteinturm Revisited exhibition discusses how the platform continues into the surrounding landscape. It also documents the landscape plan associated with Richard Neutra, including the parts that were never fully implemented. So don’t assume today’s landscape matches every detail of the original plan.
The Interior Design and Functional Details
Mendelsohn also designed the interior, and it carries the expressive character of the exterior inside. The staircase is a good starting point because it widens towards the telescope lens platform. Other designed elements include the lens and working platforms, the recessed lighting, the working room and the built-in furniture.
According to the Einsteinturm Revisited exhibition, Mendelsohn treated these interior details as functional parts of the design. Functional requirements shaped them, so they aren’t decoration added afterwards.
How the Einstein Tower’s Architecture Supports Its Scientific Function
A striking shape alone doesn’t make an observatory work. Inside the Einstein Tower, the spaces follow the path sunlight takes through the building, which is why this isn’t just an artistic experiment. It’s the form-and-function relationship at its clearest.
The Telescope and Vertical Optical Arrangement
The telescope is vertically fixed. Its lens has a diameter of 60 centimetres, and its focal length is 14 metres. Focal length is the distance from a lens to the point where it brings light into focus.
One structural detail matters here. The telescope stands on its own foundation. It doesn’t simply rest on the building’s ordinary floors, and the tower’s walls don’t directly support it. Sunlight reaches the telescope through the optical system, which links the observatory dome with the laboratory below.
The Observatory Dome and Coelostat Mirrors
A fixed telescope can’t swing around to follow the Sun the way a conventional moving telescope does. A coelostat solves that problem. It uses mirrors to direct sunlight into the stationary telescope, so the telescope itself doesn’t have to track the Sun.
These mirrors are housed in the observatory dome. Each of the two coelostat mirrors weighs approximately half a tonne, or about 500 kilograms. They stand on their own structure, which isn’t connected to the rest of the building. Like the telescope, then, the mirrors are structurally separate from the walls around them.
The Spectrograph Room and Underground Laboratory
Below the dome, the light is directed horizontally into the laboratory. A swivelling mirror plays a role in that step. The light then reaches the spectrograph room, which is around 14 metres long.
That figure is easy to mix up with the telescope’s focal length, since both are about 14 metres. They’re two different measurements. One describes the lens, and the other describes the room.
A spectrograph separates sunlight into its spectral components, the range of colours it contains. Scientists use the resulting information to study the Sun. Temperature stabilisation matters in this kind of work. Precision optical instruments can be affected by temperature changes, so a steady environment helps keep the measurements reliable.
Construction Materials and Engineering Behind the Einstein Tower
Mendelsohn’s Reinforced Concrete Vision
Mendelsohn was interested in reinforced concrete as a material that could help create expressive architectural forms. For a design built on continuous, sculptural shapes, that interest made sense, and his original vision was a concrete-based building.
The design concept and the finished building aren’t the same thing, though. Mendelsohn’s initial vision doesn’t mean the completed tower was built entirely from reinforced concrete. The concept and the construction methods actually used need to be read separately.
The Actual Use of Brick and Reinforced Concrete
The official Einsteinturm Revisited construction documentation describes the building as primarily brick, with reinforced-concrete elements. This mixed construction system breaks down as follows:
| Building Element | Construction |
| Main Walls | Primarily Solid Brick |
| Roof Areas | Hollow Brick |
| Entrance Area | Reinforced-concrete Elements |
| Workroom | Reinforced-concrete Elements |
| Overnight Accommodation | Reinforced-concrete Elements |
| Dome | Reinforced-concrete Elements |
| Upper Tower Ring | Concrete, used to secure the connection with the wooden dome. |
| Dome Structure | Wooden Dome |
Combining brick and reinforced concrete helped achieve the desired architectural form. The walls also vary in thickness. The documentation records a range of 30 to 180 centimetres, which is a range across the building, not a single uniform measurement.
Why the Building Developed Structural and Moisture Problems
A mix of materials and wall thicknesses has a side effect. Different materials and wall masses respond differently to temperature changes, so they expand by different amounts as temperatures rise and fall. The construction documentation identifies this differential thermal expansion as a cause of cracking.
Moisture penetration and water-related deterioration added to the problems.
The documented issue is specific. Different materials and wall masses react differently to temperature, contributing to cracking and creating ongoing maintenance needs. Preserving such an unusual building form has meant continuing care, not a one-time repair.
The Einstein Tower’s Restoration and Continued Scientific Use
Restoration and Preservation of the Historic Structure
The Einstein Tower has undergone two major restoration periods: The first in 1997–1999 and the second in 2021–2023. The later project was needed because years of use had damaged both the exterior and the interior.
The damage included plaster deterioration, cracks, and dampness, and the dome also needed repairs. Throughout, the aim was to preserve the building’s historic architectural character. The Wüstenrot Foundation and AIP were both involved in the work, and the tower reopened in September 2023.
The Einstein Tower as an Operating Solar Observatory Today
The Einstein Tower remains an operational solar observatory, as the building was intended to be. The Leibniz Institute for Astrophysics Potsdam (AIP) operates it. That keeps the building tied to its original purpose of studying sunlight. However, the research carried out today isn’t claimed to be identical to the 1920s programme.
AIP reports that its modernised optical and mechanical equipment can distinguish about 400 million colours in the spectrum. That figure describes how finely the spectrum can be resolved. It doesn’t mean 400 million images, and it doesn’t mean colours the human eye can see.
AIP also states that the tower can reach an image resolution of 1 arcsecond under good conditions. The institute relates this to resolving structures about 700 kilometres in size on the Sun. Both figures are capabilities reported by AIP for the modernised equipment, not the performance of the original 1920s instruments, and the resolution figure depends on conditions.
Why the Einstein Tower Remains an Important Work of Modern Architecture
The Einstein Tower matters architecturally for several connected reasons. It’s a leading example of German Expressionist architecture, shaped by Mendelsohn’s approach to sculptural, dynamic building forms. It also shows how expressive design and scientific requirements can inform each other, with spaces arranged around a telescope, mirrors and laboratory.
Its construction adds another layer. The tower is primarily brick with reinforced-concrete elements, not the all-concrete building of Mendelsohn’s original vision. That gap between concept and construction explains much of its later maintenance history.
Finally, it still works as a solar observatory. Few historic buildings keep serving the purpose they were built for, and this one does.
Frequently Asked Questions
What Architectural Style Is the Einstein Tower?
The Einstein Tower is an example of German Expressionist architecture. Its sculptural massing, curved and organic forms and dynamic visual composition all support that classification. Instead of repeating rectangular blocks, the building reads as one flowing, sculpted form.
Who Designed the Einstein Tower in Potsdam?
Erich Mendelsohn designed the Einstein Tower in Potsdam, Germany. He began early design work in 1917, and construction ran from 1920 to 1922. Astrophysicist Erwin Finlay Freundlich was central to the scientific programme the building was created to serve. Albert Einstein did not design it.
Why Does the Einstein Tower Have a Curved Design?
The curves come from Mendelsohn’s expressive architectural vision and his interest in dynamic, sculptural forms. They set the building apart from conventional geometry and create a sense of movement. The instruments shaped the interior spaces and the building’s visual arrangement. Still, this article doesn’t present the curves themselves as a scientific requirement.
What Materials Were Used to Build the Einstein Tower?
The tower is primarily brick, with reinforced-concrete elements and a wooden dome. Mendelsohn originally envisioned a concrete-based building, but the actual construction differs from that vision. It isn’t an entirely reinforced-concrete structure.
Is the Einstein Tower Still Used as a Solar Observatory?
Yes. The Einstein Tower remains operational, and the Leibniz Institute for Astrophysics Potsdam (AIP) operates it. It reopened in September 2023 after the 2021–2023 restoration. Today’s research isn’t claimed to be the same as in the 1920s.