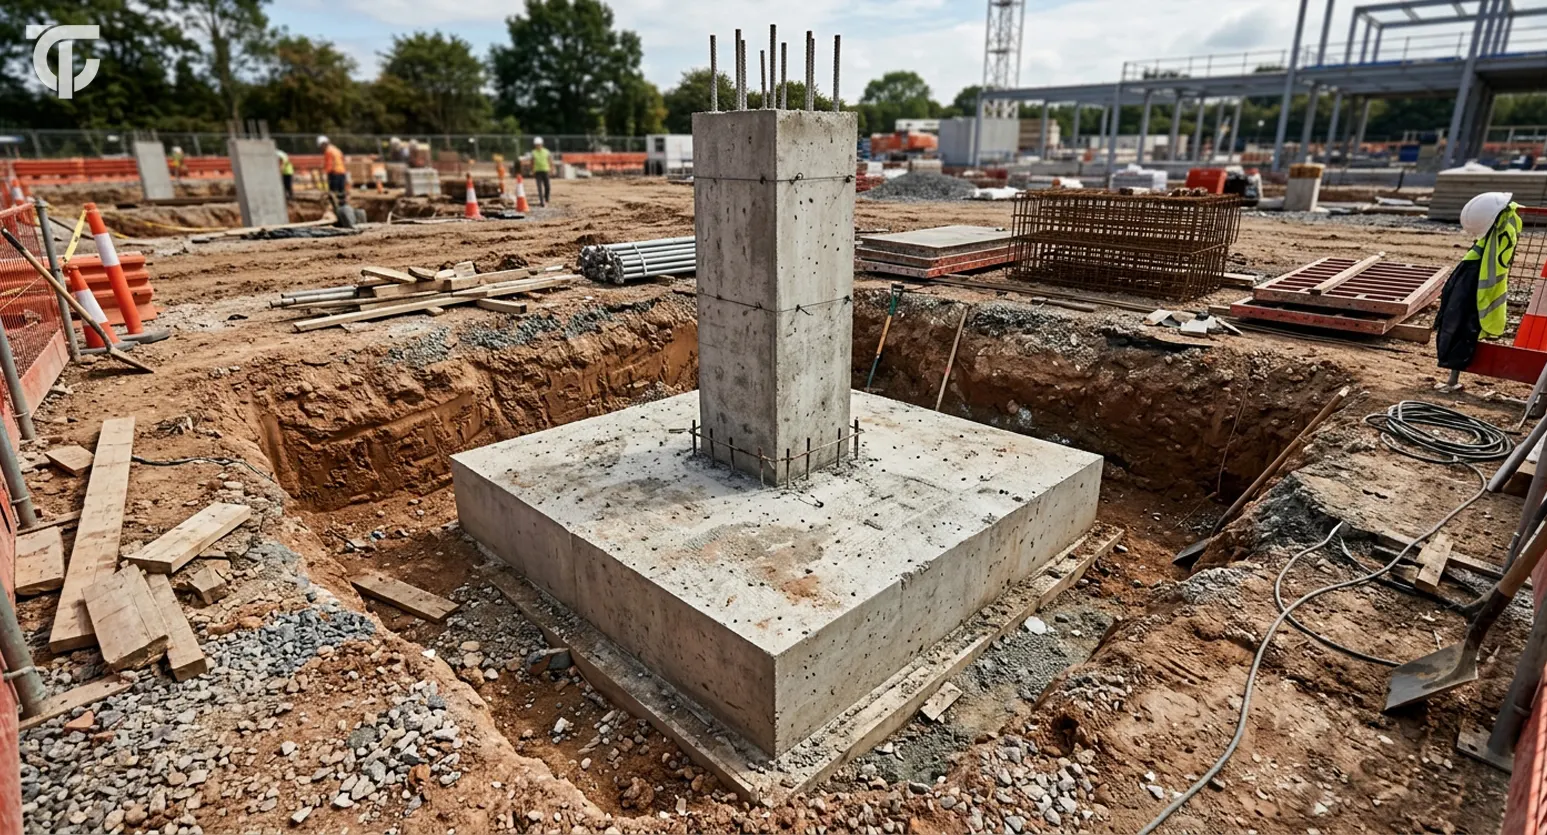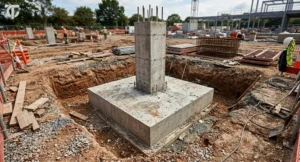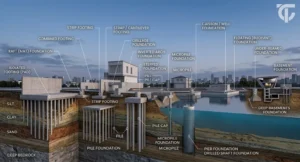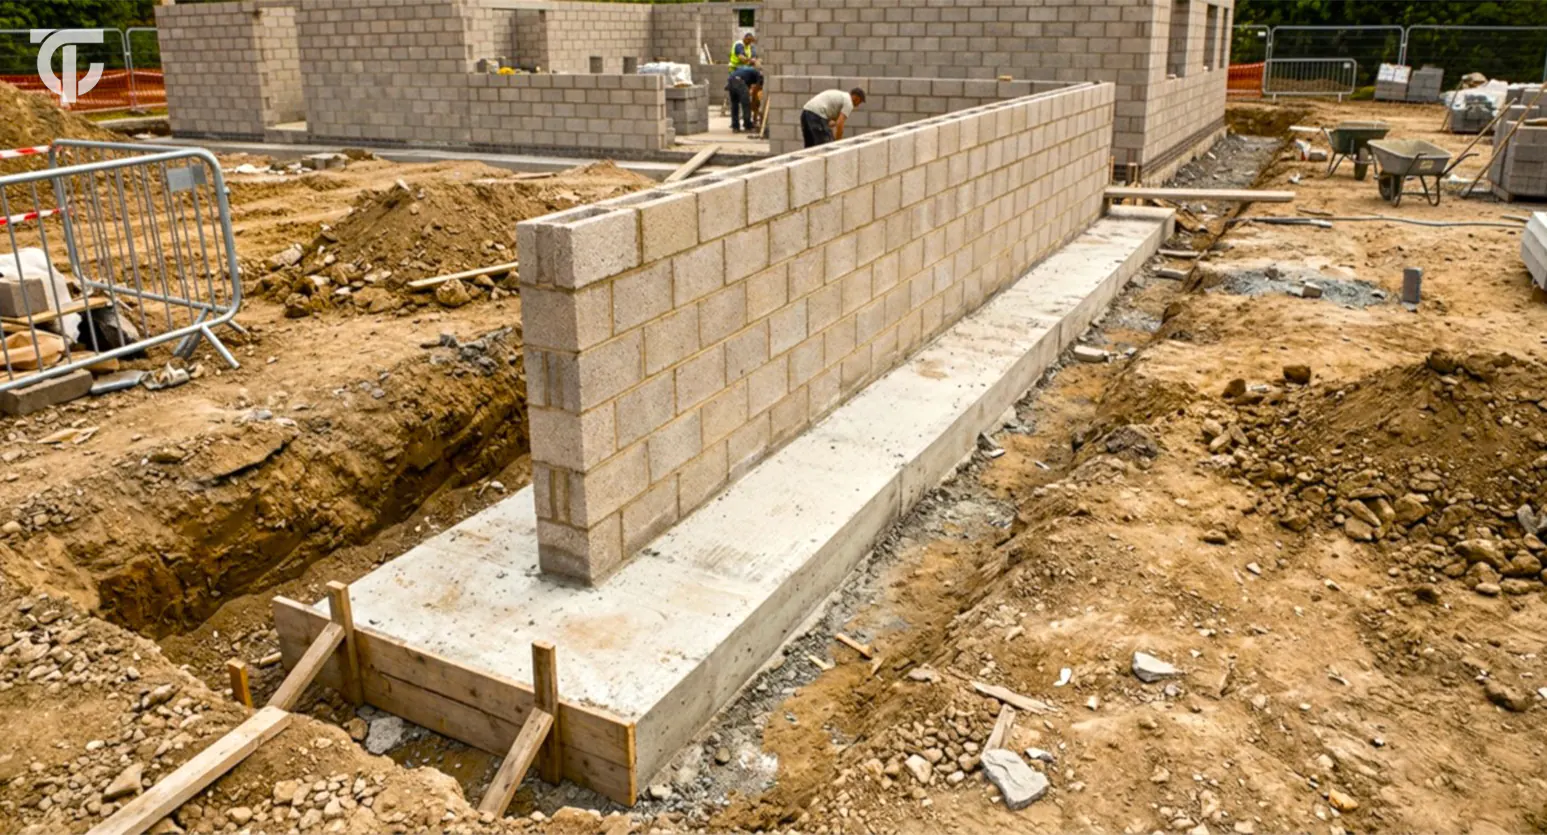

If you’re staring at a set of foundation drawings wondering why some walls sit on a continuous strip of concrete instead of individual pads, you’ve run into a strip footing foundation. A strip footing foundation is a type of shallow foundation built to run continuously beneath a wall or another line of closely spaced loads, spreading that weight across a wider area of soil so the ground can carry it safely.
That said, a strip footing foundation isn’t just “a strip of concrete poured under every wall“. Whether it’s the right choice for a given wall depends on the load it needs to carry, the condition of the ground underneath, and the project’s specific design requirements.
This article explains what a strip footing foundation is, how it works, and the terminology used around it. You’ll also learn about the different types of strip footings, where they’re typically used, which soil conditions matter, and the key design factors that determine their width and depth. We’ll cover the construction process step by step, look at the advantages and limitations, and close with answers to the most common questions readers ask about strip footings.
What Is a Strip Footing Foundation?
At its core, a strip footing is a continuous foundation that runs beneath a wall or a line of closely spaced supports, rather than under a single column or post. Instead of concentrating a building’s weight into small isolated points, it spreads that load along a strip, letting the soil beneath share the burden more evenly.
The definition of strip foundation really centers on this idea of continuous support. Picture a load-bearing wall running the length of a building. Above it sits the wall itself, carrying weight down from the roof and upper floors. Below it sits the footing, wider than the wall, and beneath that is the soil that ultimately has to hold everything up.
The Footing’s Job is Load Transfer:
Taking the concentrated weight coming down through the wall and distributing it across a broader area of ground. This load distribution matters because soil can only carry so much pressure before it starts to compress or shift. A strip footing foundation is generally classified as a shallow foundation, meaning it’s founded relatively close to the ground surface rather than driven deep down like a pile foundation.
It’s one of several building foundation types used in residential and commercial construction, each suited to different loads and ground conditions. So when a crew digs a foundation trench for a wall and pours a continuous band of concrete, that’s technically a strip footing taking shape.
How Does a Strip Footing Work?
The basic mechanism is straightforward: Load moves from the building, through the wall, into the footing, and finally into the supporting soil beneath it. Here’s why the footing needs to be wider than the wall sitting on top of it;
A wall carries a fairly concentrated load along its length, but the soil underneath can’t necessarily handle that same load squeezed into such a narrow strip. Widening the footing increases the contact area between the concrete and the soil, spreading the pressure out and keeping it within what the ground can safely bear. This is essentially what builders mean by load spreading.
💡 Did You Know?
UK Planning Portal Guidance describes the load spreading downward and beyond the foundation footprint at a typical 45-degree angle, which gives a general sense of how weight moves outward through the soil below a foundation.
It’s a useful concept for understanding why footing width and soil conditions are so closely linked. However, it isn’t a fixed structural formula that applies to every foundation in every situation.
Footing width, then, isn’t arbitrary: A wider footing means a larger soil contact area, which matters even more on weaker ground. But how wide a strip footing actually needs to be comes down to the structural load it’s carrying and the soil’s bearing capacity figures that have to come from proper design, not a rule of thumb.
Strip Footing, Strip Foundation, and Wall Footing — What Do These Terms Mean?
If you’ve come across the terms strip footing, strip foundation, wall footing, and continuous footing and wondered whether they’re all describing the same thing, you’re not alone. This is one of the more confusing corners of foundation terminology.
In most construction contexts, these terms describe the same basic idea: A continuous strip of foundation supporting a wall or another continuous, linear load. A wall footing foundation, for instance, is generally just another way of referring to the footing running beneath a load-bearing wall. Some sources lean toward “strip foundation,” others prefer “wall footing,” and plenty just say “continuous footing.” The underlying concept – a wall or strip footing supporting a linear load stays the same either way.
🚧 That said, it’s worth being careful here! Terminology can shift depending on the source, the region, or the specific building code being referenced, and these terms aren’t always treated as strictly identical in every jurisdiction. On an actual project, it’s worth checking how the applicable code or the engineer’s drawings define these terms, rather than assuming every reference means the same thing.
Design of Strip Foundation
Strip foundation design must account for both the building’s structural requirements and the characteristics of the supporting ground. A typical strip footing arrangement can be understood through the relationship between the wall, footing, and soil. The wall transfers its load downward into the footing, which distributes that load over its bearing area before transferring it into the supporting ground.
General Strip Footing Foundation Diagram
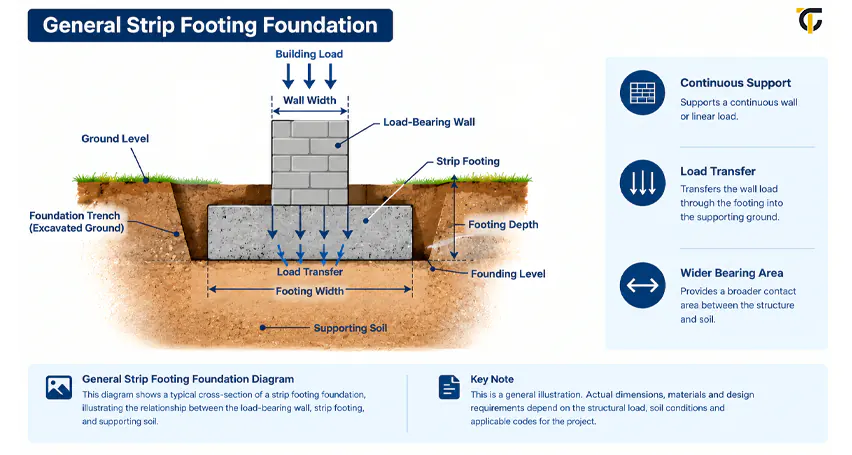
the load-bearing wall, strip footing, and supporting soil.
Where Are Strip Footings Used?
Strip footings most often show up wherever a wall or a continuous line of loads needs support, rather than a single isolated point.
1. Load-bearing Walls
Load-bearing walls are the classic case. Since these walls carry weight continuously along their length, they need a foundation that does the same. A continuous strip footing running the full length of the wall makes far more sense than a series of separate pads.
2. Masonry Walls
Masonry walls work the same way. Brick and block walls impose a steady, linear load along the ground, so a continuous footing suits them well.
3. Continuous Structural Walls
The same logic extends to continuous structural walls and, more broadly, any situation where the supported load runs along a line rather than concentrating at scattered points.
4. Closely Spaced Columns
Strip footings can sometimes make sense under closely spaced columns, too. When columns sit close enough together, running one continuous footing beneath them can be more practical than designing separate footings for each. No fixed spacing number triggers this decision; it depends on the specific structural layout and design judgment for the project.
5. Low-Rise and Residential Construction
You’ll also see strip footings used in low-rise and residential construction. Domestic buildings and other wall-supported structures often suit this foundation type well. However, as with everything else, suitability still comes down to the loading involved and the ground conditions.
6. Other Linear or Continuous Loads
Beyond these common cases, the general principle holds for any other linear or continuous load: Wherever weight travels along a line rather than a point, a strip footing is worth considering.
Types of Strip Footing
Not every strip footing looks the same. The configuration shown on the drawings depends on several factors: The structural load, the chosen material, the site soil conditions, the required width and depth, whether reinforcement is needed, and the site geometry.
With that in mind, here’s a look at the main types you’ll come across.
✅ Plain or Mass Concrete Strip Footing
A plain or mass concrete strip footing is exactly what it sounds like: a footing built from unreinforced concrete. This approach can work well for lighter structural loads on reasonably strong, stable ground, where the concrete’s own compressive strength is enough to do the job without added steel.
You can’t assume plain concrete is appropriate from the start, though. It comes down to the applied load and the condition of the ground beneath it; not every situation calls for it, and you shouldn’t treat it as a default choice.
✅ Reinforced Concrete Strip Footing
When the load gets heavier, or the ground conditions are less forgiving, reinforced concrete strip footings come into play. Adding steel reinforcement to the concrete improves its ability to resist bending and tension forces that plain concrete alone can’t handle well.
How much reinforcement is needed, and where it goes, depends entirely on the design. The reinforcement arrangement has to come from structural design calculations and the applicable building code, not a generic template. This section deliberately leaves out reinforcing bar sizes and spacing, since inventing figures here would do readers more harm than good; those numbers belong in an engineer’s design, not a general explainer.
✅ Wide Strip Footing
Sometimes a footing needs more width than a standard strip footing to provide enough bearing area for the load. This usually comes up when the soil’s bearing capacity is on the lower side, or when the wall above is carrying more weight than usual.
The relationship is fairly intuitive: weaker soil or heavier loads generally call for wider footings, since spreading the load over a larger area reduces the pressure on each square foot of ground. But no single “wide footing” measurement applies everywhere; the actual width comes from calculations specific to the project’s loads and soil conditions.
✅ Deep Strip Footing
In some cases, going wider isn’t the answer; going deeper is. A deep strip footing might be necessary because of site ground conditions, a required founding level well below the surface, frost considerations in colder climates, soil movement, or other site-specific and structural requirements.
As with width, no universal depth works for every project. The right depth depends on what’s actually happening beneath that particular site.
✅ Stepped Strip Footing
On sloping ground, a straight, level strip footing often isn’t practical. A stepped strip footing solves this by changing level in stages, following the site slope rather than fighting it.
This stepping needs careful handling. Each step has to be properly designed and constructed so the transitions don’t create weak points or uneven support along the wall. The exact step dimensions vary by project, so there’s no fixed figure to apply universally here either.
Comparison of Different Types of Strip Footings
Here’s a quick side-by-side look at how these strip footing types differ so that you can see each type’s basic purpose and typical use at a glance.
| Types of Strip Footing | Basic Description | Typical Application/Condition | Reinforcement | Key Characteristics |
| Plain/Mass Concrete Strip Footing | Unreinforced concrete footing relying on the concrete’s own strength. | Lighter structural loads on reasonably stable, strong ground. | Not typically reinforced. | Simple to construct; suited to less demanding load conditions. |
| Reinforced Concrete Strip Footing | Concrete footing with added steel reinforcement. | Heavier loads or where added structural performance is needed. | Reinforced, per structural design. | Improved resistance to bending and tension forces. |
| Wide Strip Footing | Footing built wider than standard to increase bearing area. | Weaker soil bearing capacity or higher wall loads. | Depends on load and design. | Greater soil contact area to help manage bearing pressure. |
| Deep Strip Footing | Footing taken to a greater depth than standard. | Frost-prone areas, soil movement, or specific founding-level requirements. | Depends on load and design. | Reaches a more suitable founding level below the surface. |
| Stepped Strip Footing | Footing constructed in level changes to follow ground slope. | Sloping sites or sites with changes in level. | Depends on load and design. | Maintains continuous support while adapting to site grade. |
Keep in mind that this table provides a general engineering overview, not a set of fixed rules. Actual dimensions, reinforcement details, and material specifications should always come from project-specific design.
What Type of Soil Is Suitable for a Strip Footing?
This is one of the most important questions to get right, because a strip footing is only as good as the ground it sits on. A strip footing needs supporting soil capable of carrying the load placed on it without excessive or uneven settlement.
Soil Bearing Capacity
That starts with understanding soil bearing capacity, essentially, how much weight a given soil can safely support per unit of area before it starts to compress or fail under that pressure. Different soils behave very differently, which is why bearing capacity is one of the first things a foundation design must account for.
Competent/undisturbed Soil
The footing should also rest on competent, undisturbed soil that hasn’t been loosened, disturbed, or backfilled in a way that weakens its load-carrying capacity. Building on suitable, stable ground is fundamental to how well a foundation performs over time.
Weak or Soft Soil
Weak or soft soil is one of the more common problems foundations run into. Soil that lacks adequate strength can lead to excessive settlement, uneven settlement across the footing, or ongoing foundation movement, none of which are desirable outcomes for a building sitting above.
Expansive Clay
Expansive clay brings its own set of challenges. Some clay soils shrink and swell noticeably as their moisture content changes. That movement can put stress on a foundation sitting above it.
Compressible Soils
Compressible soils raise a related concern: soil that compresses under load over time can lead to gradual settlement long after construction is finished.
Variable Ground Conditions
Then there are variable ground conditions. Soil properties don’t always stay consistent across a site; what’s competent bearing ground in one spot might be softer or weaker just a few meters away. That kind of variability can affect how evenly a foundation performs.
Groundwater
Groundwater matters too. Water conditions at a site can influence both how excavation is carried out and how the foundation needs to be designed and constructed.
Frost
Finally, in colder regions, frost becomes a real design consideration. Frost action in the ground can influence how deep a foundation needs to be to avoid movement caused by freezing and thawing cycles.
💡 2024 IRC — Presumptive Soil Bearing Values
The 2024 International Residential Code (IRC), Chapter 4, Section R401.4.1, provides presumptive load-bearing values for specified material classifications. Its Table R401.4.1(1) gives the following values under the applicable code provisions:
| Material Classification | Presumptive load-bearing Value (Pounds Per Square Foot) |
| Crystalline Bedrock | 12,000 psf |
| Sedimentary and Foliated Rock | 4,000 psf |
| Sandy Gravel and/or Gravel | 3,000 psf |
| Certain Sand/Gravel Soil Classifications | 2,000 psf |
| Certain Clay/Silt Soil Classifications | 1,500 psf |
These figures are presumptive load-bearing values for specified material classifications under the 2024 IRC. They should not be interpreted as universal soil bearing capacities.
For example, it would be incorrect to state simply that “clay has a bearing capacity of 1,500 psf.” The code value applies to the specified classification and conditions covered by the relevant IRC provision.
The 2024 IRC also provides that when the building official determines that soils with an allowable bearing capacity below 1,500 psf are likely to be present, the allowable bearing capacity must be determined through a soils investigation.
The IRC values therefore provide code-specific guidance within their applicable context. They do not automatically apply to every country, building, soil condition, or foundation project.
Key Factors in the Design of a Strip Foundation
Once the soil picture is understood, attention turns to the design of strip foundation elements themselves, the factors that actually determine how a strip footing gets sized and detailed for a given project.
Structural Load
Everything starts with the load the footing actually has to support. That includes the wall load itself, along with any roof or floor loads that transfer down through it, split between dead loads (the permanent weight of the structure) and live loads (people, furniture, snow, and other variable weights). Designers typically calculate this as load per unit length along the footing, since a strip footing carries a continuous line of weight rather than a single point load.
Soil Bearing Capacity
The footing must be sized so the pressure it places on the ground stays within what the soil bearing capacity at that site can safely handle. Weaker soil generally pushes the design toward a wider footing, since spreading the same load over a larger area reduces the pressure at each point of contact.
Footing Width
Footing width isn’t just about accommodating the wall sitting on top; it’s directly tied to how much soil contact area the load needs. Wider walls generally need wider footings, and weaker soil can push that width up even further. The actual footing width always comes back to the specific load and soil conditions on that project, not a fixed number.
Footing Depth
Footing depth depends on a handful of interacting factors: the required founding level (how far down suitable bearing soil actually starts), the broader soil conditions at the site, frost considerations where relevant, potential ground movement, and other site-specific requirements. A footing that looks fine on paper at a shallow depth might need to go deeper once these factors are properly accounted for.
Settlement and Differential Settlement
Settlement is the gradual downward movement of a foundation as the soil beneath it compresses under load. Some settlement is normal, but excessive settlement isn’t. The bigger concern is often differential settlement, where different parts of the same foundation settle by different amounts. That unevenness is what tends to cause visible problems, like cracking in walls or floors, rather than uniform settlement across the whole structure.
Eccentricity and Load Position
If the load coming down onto a footing isn’t centered over it, a condition known as eccentricity or eccentric loading, the pressure the footing places on the soil stops being even. One side carries more pressure than the other, which can affect foundation performance. This is a design issue that engineers account for directly; it’s mentioned here simply to show why load position matters, not as a full structural calculation.
Reinforcement Requirements
Whether a strip footing needs steel reinforcement, and how much, depends on the structural design for that specific project; the loads involved, the soil conditions, and the applicable code requirements all play a role. Reinforcement details like bar sizes and spacing aren’t something a general article can responsibly hand out; they belong in project-specific structural drawings.
Concrete and Material Requirements
The concrete used in a strip footing must meet the strength and durability requirements for the project, along with any reinforcement and applicable material specifications. No single concrete grade fits every strip footing; the right specification depends on the loads, exposure conditions, and governing code.
Applicable Codes and Site-Specific Engineering
Ultimately, strip footing design must follow the building code and engineering requirements for the project’s specific location. A code written for one country or region shouldn’t be assumed to govern a project somewhere else.
2024 IRC — Minimum Footing Dimensions for Certain Light-Frame Construction
The 2024 International Residential Code includes footing dimension requirements for certain light-frame construction in Table R403.1(1).
For specified applicable conditions, the table includes examples such as a 12 × 6-inch footing dimension. However, do not interpret this value as a universal minimum size for every strip footing. The dimensions in the table vary according to factors including:
- Number of stories
- Type of construction
- Soil bearing value
- Roof live load or ground snow load, where applicable
- Building configuration
- The specific construction conditions covered by the code table
Therefore, it would be incorrect to state that a strip footing must always be 12 inches wide and 6 inches deep. The 12 × 6 inch value applies only to specific cases in the 2024 IRC table, not as a universal strip footing dimension. Projects outside the scope or jurisdiction of the 2024 IRC must follow the applicable local code and engineering requirements.
How Wide and Deep Should a Strip Footing Be?
This is probably the question that brings most readers to this article in the first place, and the honest answer is: There’s no single number that works for every strip footing. Instead, the actual width and depth come out of a combination of factors working together:
- Wall width
- Structural load
- Soil bearing capacity
- Soil conditions
- Settlement considerations
- Building size
- Number of stories
- Frost or ground movement, where relevant
- Groundwater or site conditions
- Applicable building codes
- Engineering design calculations
UK Planning Portal Guidance offers a useful way to think about this. It notes that different soils have different load-bearing capabilities, and that a two-storey building carries more load than a single-storey one, meaning building load is a genuine factor in how a foundation gets sized. That same guidance also points out that foundation depth and width relate to these ground and load conditions. Foundation width is also influenced by wall thickness.
None of this adds up to a “strip footings should always be X inches wide and Y inches deep” answer, and it wouldn’t be honest to present one. A footing sized correctly for a lightly loaded single-storey wall on strong soil could be seriously undersized for a two-storey wall on weaker ground. The width and depth genuinely depend on what’s happening on that specific site, under that specific building, which is exactly why site investigation and proper design exist.
How Is a Strip Footing Constructed?
Once the design is settled, the construction sequence for a strip footing generally follows a consistent set of stages. Here’s what that process typically looks like.
1. Site Investigation and Preparation
Before any digging starts, the ground conditions need to be understood. This means identifying suitable founding material and establishing the required foundation location and level. That said, a formal geotechnical investigation isn’t automatically required for every small building; what’s needed depends on the specific project, the applicable code, and the site conditions.
2. Setting Out
Site setting out comes next: marking the foundation alignment on the ground, establishing the correct dimensions and position, and making sure the footing lines up properly with the structural layout above it. Get this step wrong, and everything built on top inherits the error.
3. Excavating the Foundation Trench
With the layout marked, crews excavate the foundation trench to the required width and depth. Trench excavation must maintain the intended foundation level throughout, and crews must avoid disturbing the soil meant to bear the load once the footing is poured.
4. Inspecting the Founding Level
Before any concrete goes in, the founding level needs a proper look. A footing shouldn’t be poured over loose material, leftover topsoil, or uncontrolled fill; the ground it bears on must be suitable for the design.
Planning Portal guidance supports this, noting that topsoil is generally removed so foundations can reach suitable, undisturbed ground, and that previously backfilled or soft mixed ground can create problems if left in place. That doesn’t mean every project needs untouched natural soil in the same way; engineered fill can be acceptable where it’s permitted under the applicable design and code provisions. It just means whatever the footing sits on has to genuinely be fit for purpose.
5. Subgrade Preparation
Subgrade preparation follows: cleaning out the trench, removing any unsuitable material that’s found, preparing the base properly, and maintaining the required level across the whole run of the footing.
6. Blinding — Where Specified
In some cases, a thin layer of blinding concrete gets placed at the base of the trench before the main footing is poured. This isn’t a universal requirement; it’s used where the construction or design specification for that project calls for it.
7. Formwork — Where Required
Depending on how stable the excavation walls are and the construction method being used, formwork may be needed to contain the concrete and keep the footing to its intended dimensions as it’s poured.
8. Reinforcement Placement — Where Required
Where reinforcement is part of the design, place it according to the structural drawings and project specifications. Correct position and adequate concrete cover matter here; reinforcement that’s placed incorrectly doesn’t do its job, no matter how much steel is used. As covered earlier, this article deliberately avoids inventing specific bar sizes or spacing, since that information comes from the actual structural design.
9. Concrete Placement
With everything prepared, crews can begin placing concrete. The specified concrete mix gets placed into the trench, taking care to avoid contamination from soil or debris, maintain the required dimensions, and ensure the concrete actually fills the space properly rather than leaving voids.
10. Concrete Compaction
Proper compaction matters wherever it’s applicable to the placement method being used, since it helps eliminate air pockets and voids that could otherwise weaken the finished footing. The right compaction approach depends on the project’s specific concrete mix and placement method, so this is another area where project-specific guidance takes priority over general assumptions.
11. Concrete Curing
Once placed, the concrete needs time to cure properly. Concrete curing directly affects the strength and durability the footing ends up with, which is why the specified curing procedure and duration for that project should be followed rather than rushed.
12. Inspection Before Continuing Construction
Before any construction continues above the footing, it’s worth checking that the completed work matches what was intended: the dimensions, the level, the reinforcement (where applicable), the concrete quality and placement, and overall compliance with the project drawings and specifications. Once that inspection confirms everything is in order, construction above the footing, the wall itself, and everything that follows can proceed as planned.
This overall strip footing construction step-by-step process reflects general good practice, but the specifics for any given project should always follow that project’s own drawings, specifications, and applicable building code.
Advantages of Strip Footings
Used in the right conditions, strip footings offer several practical benefits worth understanding.
Continuous Support
For walls carrying a continuous load, a strip footing matches that load pattern naturally; there’s no need to break the support into separate segments, as isolated footings would.
Load Distribution
By providing a broader bearing area than the wall itself, the footing spreads the load. It helps keep soil pressure within a manageable range.
Practical Construction
In suitable ground conditions, strip footings can be relatively straightforward to build compared to more complex foundation systems, since the trench excavation and concrete placement follow a fairly linear, repeatable process along the wall’s length.
Suitable Applications
They tend to work well for appropriate low-rise, residential, and other wall-supported structures, where the loads involved fall within what a continuous footing can reasonably handle.
Flexible Material and Design Options
Depending on the specific loads and soil conditions, a project might call for plain or mass concrete, or it might need reinforced concrete instead. Strip footings can accommodate either approach based on what the design requires.
None of this means strip footings are automatically cheaper, faster, or better than every other foundation system out there. Whether they’re the right call still comes down to the specifics of the project.
Limitations of Strip Footings
Strip footings have drawbacks, and it’s worth understanding them before assuming this foundation type is the obvious choice.
Weak Soil
Ground that lacks adequate bearing capacity may require a different foundation treatment or a more involved design approach.
Expansive Soils
Movement caused by changes in soil moisture can affect how well a strip footing performs over time, particularly in clay-heavy ground.
Variable Ground
When soil conditions change across a site, a strip footing running through that variability can end up with uneven support along its length.
Excessive Settlement
Poor ground conditions or a foundation that wasn’t adequately designed for the loads involved can lead to more settlement than is acceptable.
Groundwater and Site Conditions
Water at or near the foundation level can complicate excavation and construction, sometimes requiring additional measures to manage it.
Frost Conditions
In colder climates, frost action can affect how deep the foundation needs to go and how it’s ultimately designed.
Heavy or Unusual Structural Loads
A strip footing may need substantial extra design consideration for loads that fall outside what this foundation type typically handles well, and it may not be appropriate for every structural situation.
To be clear, none of this means strip footings simply can’t be used in difficult conditions. It means those conditions require proper engineering assessment before deciding whether and how a strip footing makes sense.
When Is a Strip Footing Foundation a Suitable Choice?
Pulling together what’s been covered so far, a strip footing is generally worth considering where:
- The supported load is continuous or linear in nature
- Load-bearing walls require ongoing, continuous support
- Suitable bearing soil exists near the required founding level
- The building’s loads are compatible with what a strip footing system can handle
- Site conditions are otherwise appropriate for this foundation type
- The applicable code and design requirements can be satisfied
It’s worth being direct here: Strip footing isn’t automatically “the best” foundation for residential buildings, or any other category of structure. Different projects call for different foundation systems depending on their loads, their soil, and their site. This section focuses on suitability, not ranking foundation types against each other.
When Should Extra Ground or Foundation Investigation Be Considered?
Certain site conditions are worth flagging early, since they often point toward the need for additional soil or foundation investigation before finalizing a design:
- Suspected weak soil
- Filled or previously disturbed ground
- Variable soil conditions across the site
- Expansive clay
- Groundwater issues
- Unusual or heavier-than-typical building loads
- Nearby structures that could affect or be affected by the new foundation
- Significant ground movement
- Otherwise difficult site conditions
Any of these can mean the ground needs a closer look before construction moves forward.
Clay soils deserve a bit more explanation here, since moisture-related movement is one of the more common reasons for extra investigation.
UK Planning Portal Guidance explains that soil behavior changes with moisture content, and some clay soils can expand and contract as a result. It notes that these changes mainly occur within a certain depth, typically around 0.75m. However, it also points out that trees and other site conditions can mean foundations need to go significantly deeper than that.
That 0.75m figure describes a typical range for moisture-related ground movement in the context that guidance covers; it isn’t a required foundation depth, and it shouldn’t be read as “every foundation must be 0.75 m deep.” Actual depth requirements depend on the specific site, the presence of nearby trees, the soil type, and the applicable design and code requirements.
Common Problems That Can Affect Strip Footing Performance
Foundations can run into trouble over time, and it helps to know what those problems typically look like:
- Excessive settlement
- Differential settlement
- Foundation movement
- Wall cracking
- Structural cracking
- Bearing failure
- Unsuitable founding soil
- Poor excavation preparation
- Inadequate drainage or site water management
- Ground movement
These issues can stem from a range of causes: Soil conditions, design shortfalls, construction quality, water management, or some combination of them. They shouldn’t automatically be blamed on the foundation type itself; a strip footing that’s properly designed and built for its actual site conditions generally performs well.
Key Points to Check Before Using a Strip Footing
Before committing to a strip footing for a given wall or structure, it’s worth working through a few practical questions:
- What load will the footing support?
- Is the supporting soil suitable?
- What is the soil bearing capacity?
- What footing width is required?
- What founding depth is required?
- Is settlement a concern?
- Is the ground variable?
- Is groundwater an issue?
- Is frost relevant?
- Is reinforcement required?
- What concrete specification applies?
- What building code or local requirements apply?
- Does the site need additional soil investigation or engineering design?
These questions don’t introduce anything new; they’re just a way to pull together everything covered so far into a quick, practical check before moving forward.
Final Thoughts
At its core, a strip footing foundation is a continuous foundation built to support a wall or another line of continuous load, spreading that weight across the soil beneath it rather than concentrating it at isolated points. It’s a foundation type closely associated with load-bearing walls and low-rise, residential construction. However, its suitability always comes back to the specific load, the soil, and the site involved.
Getting the soil right matters as much as getting the concrete right; a strip footing is only as reliable as the ground supporting it. As this article has tried to make clear throughout, no universal width, depth, or specification works for every strip footing. Those numbers come from proper design: understanding the structural load, assessing the soil conditions, and following the applicable building code for that project.
Done well, with sound design and careful construction, a strip footing foundation remains one of the more practical and widely used ways to support a continuously loaded wall.
Frequently Asked Questions
What Is the Difference Between a Strip Footing and a Wall Footing?
In most cases, these terms describe the same thing. “Wall footing” is commonly used to describe a continuous footing supporting a wall which is exactly what a strip footing does.
Terminology varies depending on the source or the construction context you’re working in. That said, it’s worth checking how a specific project or code defines its terms, since usage isn’t always consistent across regions or references.
How Wide and Deep Should a Strip Footing Be?
No universal size applies to every strip footing.
The actual dimensions depend on several factors working together: Wall width, structural load, soil bearing capacity, ground conditions, settlement considerations, frost or ground movement where relevant, the applicable building code, and the specific engineering design for that project. Rather than a single generic figure, the right width and depth come out of a proper design process based on the actual conditions at that site.
What Type of Soil Is Best for a Strip Footing?
Suitable, competent bearing soil is what a strip footing needs most: ground with adequate soil bearing capacity to carry the load without excessive settlement. Weak, compressible, expansive, or variable soils don’t rule out a strip footing outright, but they typically require additional assessment or design work to ensure the foundation performs properly on that ground.
Is Strip Footing Suitable for Every Building?
No. No single foundation type suits every building or every site; strip footings are included. Whether a strip footing is the right choice depends on the structural loading, the soil conditions on site, the building’s configuration, the required foundation depth, settlement considerations, and the local code or design requirements that apply. Every project needs to be assessed on its own terms.
Can Strip Footings Be Used on Sloping Ground?
Yes, though it typically requires a stepped strip footing rather than a straight, level one. Stepping allows the foundation level to change in stages as it follows the slope, keeping continuous support along the wall even as the ground rises or falls.
Getting this right depends on proper engineering and detailing at each step, along with an understanding of soil stability across the slope; it’s not something you can handle with a one-size-fits-all approach, and the step sizes need to come from site-specific design.