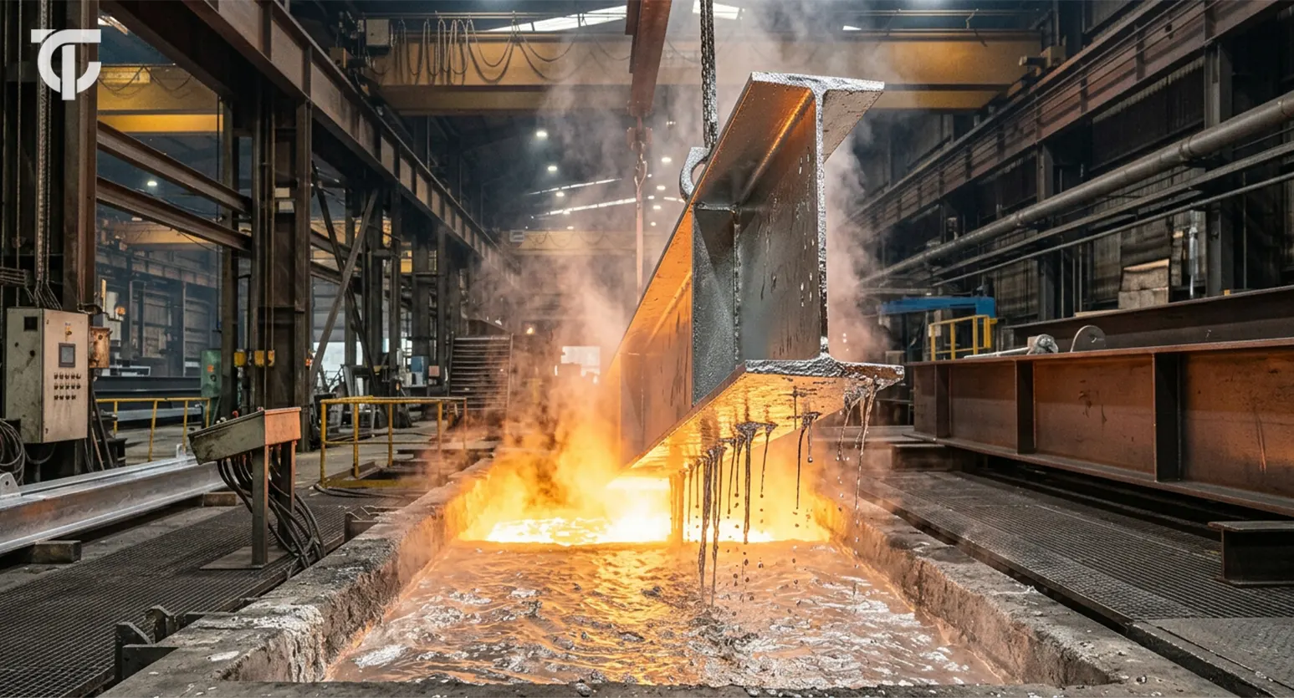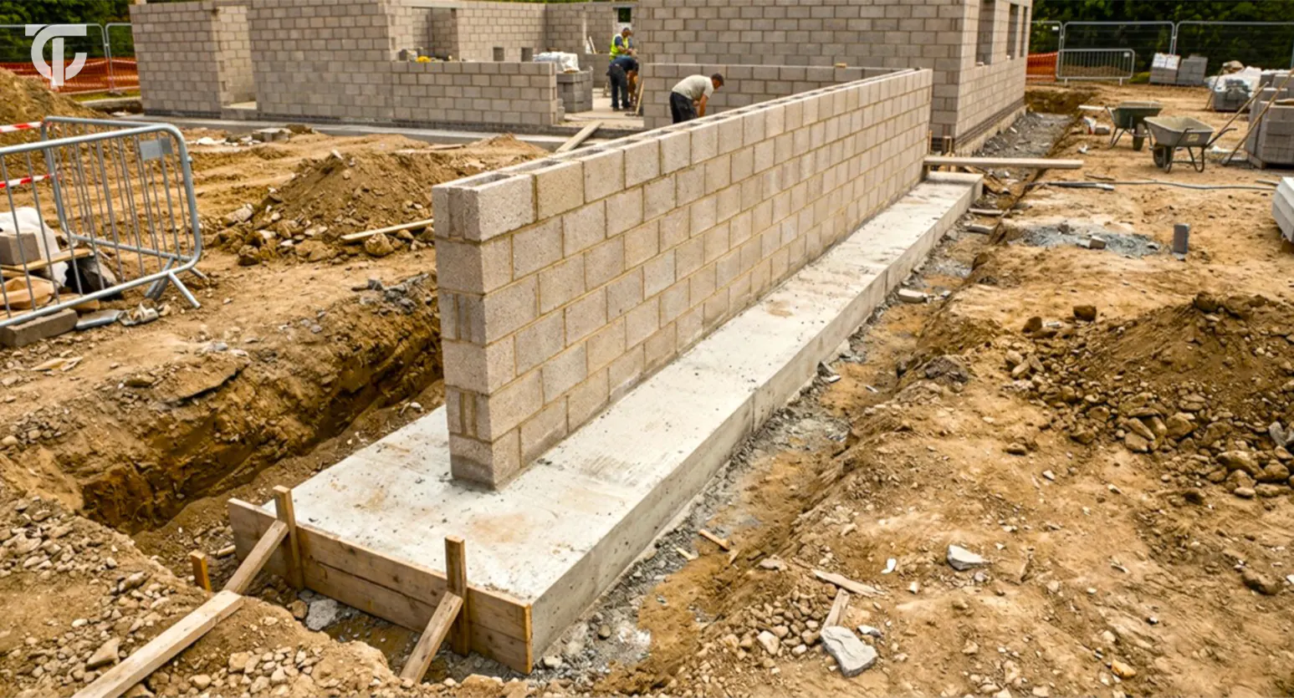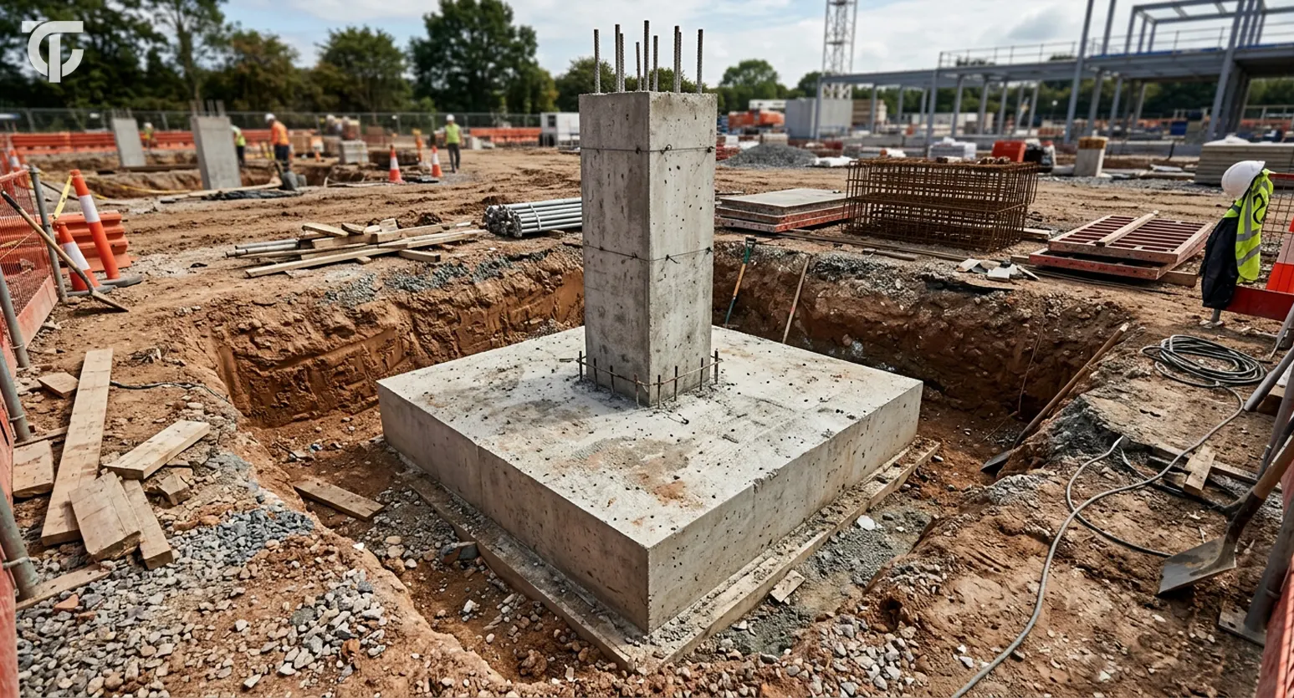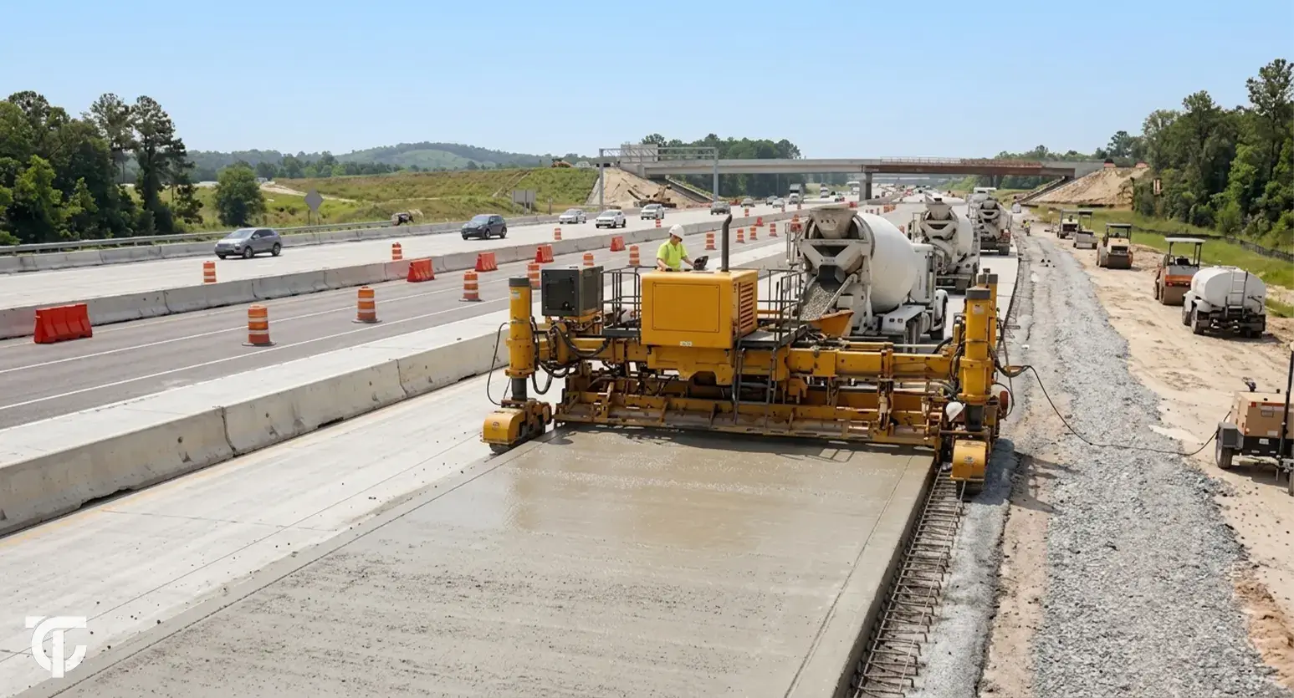

A contractor bidding on a school renovation once used rough guesswork instead of real numbers. Three months into construction, material costs blew past the budget, and the client stopped trusting every invoice that came in. 🤦🏻♂️
This kind of story plays out on job sites constantly, and it almost always traces back to the same root cause: picking the wrong approach at the wrong stage of the project. 😕
That’s exactly why cost estimation methods in construction matter so much. A small home addition, a mid-rise apartment building, and a highway interchange all need pricing approaches that match their size, the information available, and how far along the project actually is. A rough number pulled together during early planning isn’t built the same way as a bid-ready number handed to a client.
💡 Did You Know?
A McKinsey & Company analysis of more than 300 billion-dollar-plus megaprojects found that the average cost overrun was approximately 80%, while the average schedule delay was about 50%.
Numbers like these are one of the clearest reminders in the industry that the estimating method chosen early in a project can shape the budget outcome long before construction even starts.
This guide walks through the 9 most common estimating methods used across the construction industry today. You’ll learn when to use each one, how accurate it tends to be, and how to pick the right method for your specific project. We’ll also cover a side-by-side comparison table, the mistakes that quietly wreck estimate accuracy, and a few habits that keep your numbers closer to reality.
What Is Construction Cost Estimation?
Construction cost estimation is the process of calculating how much a project will likely cost before a single shovel hits the ground. It covers material, labor, and equipment costs, overhead, and a reasonable contingency for the unexpected.
Getting this right shapes almost everything that follows. A budget built on a solid estimate gives owners a realistic number to plan around, gives contractors a fair basis for bidding, and gives project managers a benchmark to measure progress against later. When the initial estimate is off, the effects show up in change orders, tense client conversations, and projects that quietly lose money month after month.
Good estimating also supports better decisions at every stage. Early estimates help a client decide whether a project is even feasible. Detailed estimates later on help a contractor lock in subcontractor pricing and protect their margin. Either way, the estimate is the foundation everything else gets built on.
Construction Cost Estimating Methods
No single approach works for every construction project, and that’s really the whole point of this guide. The right method depends on what stage the project is at, how much information is available, how much accuracy the situation calls for, and how complex the work actually is.
A conceptual estimate built during a feasibility study, for example, doesn’t need the same precision as a detailed estimate used to finalize a subcontractor’s bid. Choosing construction cost estimation methods that match the project stage is often what separates an accurate budget from a rough guess that falls apart later.
Below are the 9 cost estimation methods used most often across residential, commercial, and civil construction projects, along with when each one makes the most sense.
- Conceptual Estimating
- Analogous Estimating
- Parametric Estimating
- Unit Cost Estimating
- Assembly Estimating
- Quantity Takeoff Estimating
- Bottom-Up Estimating
- Detailed Estimating
- Three-Point Estimating
✅ Conceptual Estimating
Conceptual estimating happens at the very beginning, often before a design even exists. It relies on broad project parameters like square footage, building type, and location rather than detailed drawings or specifications.
Quick Overview
| Factors | Details |
| Best Used For | During feasibility studies, early budget conversations, and initial go/no-go decisions. |
| Accuracy | Typically within -25% to +50% of the final cost, since so little project detail exists yet. |
| Advantages | Fast to produce, requires minimal information, and helps stakeholders decide whether a project is worth pursuing at all. |
| Limitations | The wide accuracy range means rough assumptions can lead a client to expect a lower final price than reality delivers. |
| Practical Example | A developer considering a 40-unit apartment building might request a conceptual estimate based on cost-per-unit averages from similar recent projects, just to see if the numbers make sense before hiring an architect. |
| Best Project Stage | Pre-design or feasibility phase. |
✅ Analogous Estimating
Analogous estimating uses cost data from a similar, already-completed project as the starting point, then adjusts for differences in size, location, or scope.
Quick Overview
| Factors | Details |
| Best Used For | Early planning stages, particularly when a company has completed comparable projects before. |
| Accuracy | Generally within -20% to +30%, depending on how closely the reference project matches the new one. |
| Advantages | Quick to prepare and grounded in real project history rather than pure guesswork. |
| Limitations | Accuracy drops fast if the comparison project isn’t a close match. Different site conditions or shifting material prices can throw the numbers off. |
| Practical Example | A contractor who recently built a 10,000-square-foot warehouse might take that project’s actual costs, adjust for a new site’s soil conditions and current material prices, and use the result to estimate a similar warehouse for a new client. |
| Best Project Stage | Early planning, once a rough project type is confirmed. |
✅ Parametric Estimating
Parametric estimating uses statistical relationships between historical cost data and project variables, such as cost per square foot, cost per linear foot of pipe, and similar unit-based formulas, to calculate an estimate.
Quick Overview
| Factors | Details |
| Best Used For | When reliable historical data exists, and the main project parameters are already defined. |
| Accuracy | Usually within -15% to +25%, more precise than conceptual or analogous methods when the data set behind it is solid. |
| Advantages | Faster than a full detailed estimate, and it scales well across projects of different sizes using the same cost model. |
| Limitations | Only as reliable as the historical cost data behind it. Outdated or incomplete data produces a misleading number. |
| Practical Example | A civil contractor estimating a new stretch of road might use a cost-per-mile figure pulled from the last five similar paving projects, adjusted for current asphalt prices. |
| Best Project Stage | Early-to-mid design, once basic project parameters are set. |
✅ Unit Cost Estimating
Unit cost estimating breaks a project down into individual components and prices each one using a unit rate: cost per square foot of flooring, cost per linear foot of fencing, cost per fixture installed. Once the quantities are known, the estimator simply multiplies quantity by rate.
Quick Overview
| Factors | Details |
| Best Used For | Mid-design, once specific quantities for major components are available, and often by subcontractors pricing their own scope of work. |
| Accuracy | Typically within -10% to +20%, tighter than parametric estimating since it works from more granular, item-level data. |
| Advantages | Flexible and easy to update. If a quantity or a unit rate changes, the estimator adjusts one line instead of reworking the whole estimate. It also works well for repetitive elements like drywall, flooring, or plumbing fixtures. |
| Limitations | The result is only as good as the unit rates behind it. Labor productivity varies by region and by crew, so a unit price that worked on one job site might not hold up on another. |
| Practical Example | An estimator pricing 500 linear feet of fencing at $45 per linear foot arrives at $22,500 for that scope alone, then repeats the process for every other component on the job. |
| Best Project Stage | Mid-design, once quantities for major components are known. |
✅ Assembly Estimating
Assembly estimating groups related materials and labor into a single priced “assembly” instead of costing each item separately. An exterior wall assembly, for example, might bundle studs, insulation, sheathing, and siding into one rate per square foot.
Quick Overview
| Factors | Details |
| Best Used For | During design development, once the building’s systems are chosen but before drawings are fully detailed. |
| Accuracy | Generally within -10% to +15%, since the estimate is based on predefined building assemblies that provide more detail than conceptual estimates without requiring a complete quantity takeoff. |
| Advantages | Speeds up the estimating process considerably for standard, repeatable systems like typical wall types or roof assemblies. Bundling components this way also reduces the risk of accidentally leaving something out. |
| Limitations | Custom or unusual assemblies don’t fit neatly into standard templates, and the method depends on keeping an accurate, up-to-date assembly cost database. |
| Practical Example | An estimator pricing an office building’s curtain wall might apply one assembly rate per square foot that already accounts for glazing, framing, and insulation, rather than pricing each material line by line. |
| Best Project Stage | Design development, once major building systems have been selected. |
✅ Quantity Takeoff Estimating
Quantity takeoff estimating means measuring exact material quantities directly from construction drawings, counting every stud, calculating precise concrete volume, tallying doors and windows, and organizing the results into a bill of quantities (BOQ).
Quick Overview
| Factors | Details |
| Best Used For | Once drawings are complete enough to measure accurately, usually during the pre-bid or detailed design stage. |
| Accuracy | Typically within -5% to +10%, since it’s based on measured quantities rather than assumptions. |
| Advantages | Produces detailed, itemized costs that form a solid basis for bidding, and the same takeoff can later be used to track actual material usage against the original estimate. |
| Limitations | It’s time-consuming and depends on having complete drawings. Any design change means the takeoff has to be revised too. |
| Practical Example | An estimator working from architectural drawings counts the exact number of doors, windows, and linear feet of trim needed for a renovation, then compiles that into a bill of quantities before pricing it out. |
| Best Project Stage | Pre-bid, once drawings are detailed enough to measure precisely. |
✅ Bottom-Up Estimating
Bottom-up estimating flips the process around. Instead of starting with a big-picture number, the estimator builds a detailed cost breakdown of every individual task: foundation, framing, electrical, plumbing, finishes, and adds them all up to get the total.
Quick Overview
| Factors | Details |
| Best Used For | Later planning stages, once the project scope is well-defined and detailed design work is largely done. |
| Accuracy | Typically within -5% to +10%, since it’s built from granular task-level data rather than assumptions. |
| Advantages | Highly accurate for complex projects with many moving parts, and it naturally surfaces risks task by task instead of hiding them inside one lump-sum number. |
| Limitations | It takes time and needs a well-developed scope. Trying to do this on a project with an incomplete design usually backfires. |
| Practical Example | A project manager building a custom home estimates the foundation, framing, roofing, electrical, and plumbing packages separately, then sums them into one total. |
| Best Project Stage | Detailed design or pre-construction. |
✅ Detailed Estimating
Detailed estimating is the most thorough method on this list. It combines complete quantity takeoffs, current material and labor prices, actual subcontractor quotes, overhead, and profit margin into one comprehensive number.
Quick Overview
| Factors | Details |
| Best Used For | At the final bid stage, right before a contract gets signed. |
| Accuracy | Usually within -3% to +5%, the tightest range of any method here. |
| Advantages | This is why it provides higher accuracy than every other method; it leaves the least room for guesswork, since almost every input is a real number rather than an assumption. |
| Limitations | It’s the most time- and resource-intensive method. It also needs complete drawings and specifications to work properly, so it isn’t practical earlier in a project. |
| Practical Example | A general contractor finalizing a bid on a commercial building pulls actual supplier quotes, current labor rates, and a full material takeoff before submitting a number the client can sign off on. |
| Best Project Stage | Final bid or contract stage. |
✅ Three-Point Estimating
Three-point estimating handles uncertainty head-on instead of pretending it doesn’t exist. It combines three separate numbers- an optimistic estimate (best case), a pessimistic estimate (worst case), and a most likely estimate into one balanced figure, often using a weighted formula.
Quick Overview
| Factors | Details |
| Best Used For | Projects with real uncertainty, like volatile material pricing or an unclear site condition, where a single number would be misleading. |
| Accuracy | Depends heavily on the quality of the three inputs, but it’s genuinely useful for showing a realistic range instead of false precision. |
| Advantages | It communicates risk clearly to clients and stakeholders, and it’s a common tool in cost and schedule risk analysis for exactly that reason. |
| Limitations | The result is only as good as the optimistic, pessimistic, and most-likely values behind it, and gathering honest input from the team can take extra coordination. |
| Practical Example | An estimator pricing electrical work might set an optimistic cost if material prices hold steady, a pessimistic cost if prices spike, and a most-likely cost based on current trends, then combine the three into one weighted final number. |
| Best Project Stage | Any stage where risk or uncertainty needs to be measured, often used alongside another method rather than on its own. |
👉 For more expert guides on construction cost estimation, budgeting, and project planning, explore The Concrete Talk’s Cost Estimation and Budgeting Articles.
Quick Comparison of Construction Cost Estimation Methods
| Method | Accuracy | Speed | Best Project Stage | Best Use Case | Main Limitation |
| Conceptual Estimating | -25% to +50% | Very Fast | Pre-design / feasibility | Early go/no-go decisions | Very wide accuracy range |
| Analogous Estimating | -20% to +30% | Fast | Early planning | Quick estimate from a similar past project | Only as good as how close the comparison project is |
| Parametric Estimating | -15% to +25% | Fast | Early-to-mid design | Scaling cost using unit-based formulas | Depends on quality of historical data |
| Unit Cost Estimating | -10% to +20% | Moderate | Mid-design | Pricing repetitive components | Labor and rate variance by region |
| Assembly Estimating | -10% to +15% | Moderate | Design development | Standard, repeatable building systems | Doesn’t fit custom or unusual assemblies |
| Quantity Takeoff Estimating | -5% to +10% | Slow | Pre-bid | Itemized, drawing-based bid basis | Time-consuming, needs complete drawings |
| Bottom-Up Estimating | -5% to +10% | Slow | Detailed design / pre-construction | Complex projects needing task-level accuracy | Requires a fully developed scope |
| Detailed Estimating | -3% to +5% | Slowest | Final bid / contract stage | Contract-ready, most accurate bids | Most time- and resource-intensive |
| Three-Point Estimating | Varies (risk-adjusted range) | Moderate | Any stage with uncertainty | Showing risk and cost/schedule uncertainty | Depends on quality of the three input assumptions |
How to Choose the Right Cost Estimation Method
With nine methods on the table, picking one can feel overwhelming. In practice, the decision usually comes down to a handful of practical questions.
1. Project Size
Small residential jobs rarely need a full bottom-up estimate. A parametric or unit cost approach often gets the job done faster without sacrificing much accuracy. Large commercial or civil projects, on the other hand, usually justify the extra time a detailed estimate takes.
2. Project Stage
Early in a project, when there’s little more than a concept and a rough floor plan, conceptual or analogous estimating makes the most sense. As drawings develop and quantities become clear, unit cost, assembly, or quantity takeoff methods take over. By the final bid stage, a detailed estimate is the standard.
3. Available Drawings
Quantity takeoff and detailed estimating both depend on having complete, accurate drawings. If drawings aren’t finished yet, those methods simply aren’t practical; parametric or analogous estimating fills that gap instead.
4. Available Historical Data
Parametric and analogous estimating lean heavily on past project data. A company with a strong library of completed projects can use these methods with more confidence than one pricing a type of project it’s never built before.
5. Required Accuracy
A rough number for an internal budget conversation doesn’t need the same precision as a number going into a signed contract. Match the method’s accuracy range to what the situation actually calls for.
6. Budget and Time Available
Detailed estimating and bottom-up estimating take real time and staff hours to produce. If a bid deadline is close, a faster method even with a wider accuracy range may be the more realistic choice.
📈 Industry Insight
An analysis published by the UK’s Office for National Statistics found that 33% of sampled construction projects exceeded their initial budget estimates, while 61.9% were completed on budget.
Even with roughly six out of ten projects landing on budget, a third still don’t make a strong argument for matching the estimating method to the project instead of defaulting to whatever’s fastest.
Why Choosing the Right Estimation Method Matters
Picking the right method isn’t just a technical decision; it shapes the entire project.
- Better Budgeting: A method that matches the project’s stage and available information produces a budget people can actually trust, rather than a number that unravels a few months in.
- Better Planning: Accurate cost data feeds directly into scheduling, procurement, and staffing decisions. When the estimate is off, those downstream plans are built on shaky ground too.
- Reduced Cost Overruns: Projects that use an appropriate estimating method at each stage tend to catch cost issues earlier, before they snowball into major overruns.
- Improved Decision-making: Owners and stakeholders rely on estimates to decide whether to move forward, scale back, or redesign a project. A poor estimate leads to poor decisions, no matter how good the rest of the planning is.
- More Accurate Bids: Contractors who match their estimating method to the bid stage submit numbers that hold up under scrutiny, rather than numbers padded with guesswork to cover the risk of being wrong.
- Better Client Confidence: Clients notice when a contractor’s numbers are consistent and well-supported. That consistency builds the kind of trust that leads to repeat business and referrals.
📌 Research by Bent Flyvbjerg, cited by McKinsey & Company, examined a database of 16,000 projects, and they found that only 8.5% met both their cost and schedule targets.
That number is a sobering reminder of just how often projects miss on one front or the other and why choosing an estimating method that fits the project, rather than one that’s simply convenient, matters as much as it does.
Common Mistakes That Reduce Estimate Accuracy
🚧 Using Outdated Material Prices
Material costs shift often, especially for lumber, steel, and copper. An estimate built on last quarter’s pricing sheet can be wrong before the project even breaks ground. Check current supplier pricing before finalizing any number.
🚧 Incorrect Quantity Takeoffs
A miscounted stud or a missed section of drywall doesn’t sound like much, but small counting errors compound across a whole project. Cross-check takeoffs against the drawings, and where possible, have a second person review the numbers.
🚧 Ignoring Indirect Costs
Permits, insurance, site security, and temporary facilities rarely make it into a rough estimate, but they add up fast. Build a habit of listing indirect costs separately so they don’t get lost in the shuffle.
🚧 Ignoring Contingency
Skipping a contingency line is one of the quickest ways for a tight budget to fall apart the moment something unexpected happens — and on a construction site, something unexpected almost always happens.
🚧 Scope Changes
When scope shifts mid-project without updating the estimate, the original numbers stop meaning anything. Lock in scope before finalizing an estimate, and price change orders separately as they come up.
🚧 Poor Documentation
An estimate with no record of its assumptions or data sources is hard to defend and even harder to update later. Keep a clear trail of where every number came from.
🚧 Relying on Assumptions Instead of Data
A “close enough” guess might work for a conceptual estimate, but it has no place in a final bid. Use real quotes, real quantities, and real historical data whenever they’re available.
Best Practices for Improving Construction Cost Estimates
- Update estimates regularly as the design develops and material prices shift, instead of treating the first number as the final one.
- Use historical project data to double-check current estimates against what similar work actually cost in the past.
- Verify supplier quotations directly rather than relying on outdated pricing sheets or assumptions.
- Review project scope carefully before finalizing an estimate, so nothing gets missed or double-counted.
- Include contingency that matches the project’s actual risk level and stage, not just a flat default percentage.
- Collaborate with project stakeholders, architects, subcontractors, and project managers to catch different blind spots that a single estimator might miss.
- Use estimating software when appropriate to speed up takeoffs, reduce manual errors, and keep historical data organized for future projects.
📌 A 2024 peer-reviewed study concluded that using historical project data in uncertainty analysis can improve cost risk assessment and help explain why some projects experience higher cost overruns than others. (ScienceDirect)
That’s a research-backed reason to treat historical data as more than just a reference; it’s a genuine tool for spotting risk before it turns into an overrun.
Final Thoughts
Every method on this list serves a different purpose, and none of them is universally “better” than the rest. A conceptual estimate that’s perfect for an early feasibility study would be far too rough for a final bid, and a full detailed estimate would waste time and money if all a client needs is a ballpark number to decide whether a project is worth pursuing.
The real skill isn’t memorizing all nine approaches; it’s knowing which one fits the project in front of you. That’s the whole idea behind learning different cost estimation methods in construction: matching the right level of detail to the right stage, instead of using the same approach for every job regardless of what it actually calls for.
Get that match right, and the benefits show up everywhere else. Budgets hold up better, planning decisions rest on solid ground, and clients trust the numbers they’re given. Whether you’re comparing conceptual estimating against a full bottom-up breakdown, or weighing unit cost against assembly estimating for a mid-design project, these remain some of the most reliable methods of cost estimation in construction available today, and picking the right one, at the right time, is what actually protects a project’s budget.
Frequently Asked Questions
What is the most accurate cost estimation method in construction?
Detailed estimating is generally the most accurate, typically landing within -3% to +5% of the final cost. It uses complete quantity takeoffs, actual supplier quotes, and current labor rates, so there’s very little left to assumption. The trade-off is that it takes the most time and needs fully developed drawings to work.
Which cost estimation method is best for small construction projects?
For smaller projects, unit cost estimating or assembly estimating usually strike the best balance. They’re faster than a full detailed estimate but still accurate enough for most residential or small commercial jobs, especially once basic quantities or building systems are known.
What factors affect construction cost estimation accuracy?
Accuracy depends on how complete the drawings are, how reliable the historical cost data is, current material and labor prices, how well the scope is defined, and whether contingency has been included for the unknowns that come up on almost every job.
What is the difference between conceptual and detailed cost estimation?
Conceptual estimating happens early, before a design exists, using broad parameters like square footage and building type; accuracy typically falls within -25% to +50%.
Detailed estimating happens at the final bid stage, using complete quantities and real pricing, landing within -3% to +5%.
One is a rough early guide; the other is a contract-ready number.
How often should construction cost estimates be updated during a project?
Estimates should be updated at every major milestone after design changes, once new quantities are available, and whenever material prices shift significantly. For longer projects, a quarterly review is a reasonable minimum even without major changes.